Skip main navigation
Closed
  • $375,000

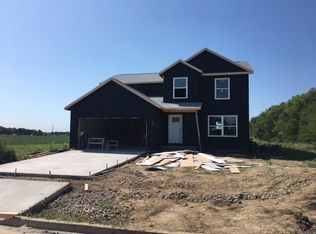
    303 Wilkins Way, Bloomington, IL 61704

    3beds
    3,297sqft
    Single Family Residence
    Built in 2021
    7,143 Square Feet Lot
    $391,300 Zestimate®
    $114/sqft
    $2,809 Estimated rent

    Home value

    $391,300

    $356,000 - $427,000

    $2,809/mo

    Zestimate® history
    Loading
    Loading...

    Owner options

    List your home for rent

    $2,809/mo

    Rent Zestimate®

    Find your next renter with Zillow Rental Manager. Plus, with online applications, you can quickly screen prospective tenants – for free.

    Learn more

    $2,809/mo

    Rent Zestimate®

    Refinance and save

    $2,691/mo

    Est. payment

    Refinancing to a lower rate could help reduce your monthly payments and save thousands over the life of the loan.

    See today's rates

    $2,691/mo

    Est. payment

    Explore your selling options

    Work with a Zillow partner agent

    Leverage their expertise and Zillow's premium Showcase listings to get your home seen by more buyers.

    Get started

    List with your own agent

    Get your home in front of millions of buyers by listing it on Zillow.

    Learn how to do it

    Sell it yourself

    Take full control of how buyers see your home on Zillow by listing For Sale by Owner (FSBO).

    List your home

    What's special

    Top line finishesLarge bedrooms upstairsCenter bathroomBreakfast barLoads of countertop spaceMain floor laundryBeautiful tile work
    Welcome, The Patriot Plan to Cedar Ridge. You'll love this first-floor primary master bedroom with a huge on-suite bathroom and closet that features two large bedrooms upstairs with a center bathroom and a nook in the hall for a desk or gaming area for kids. The main floor is open, with loads of countertop space, including the breakfast bar. The family room has a center fireplace to give it a sharp appeal and is spacious for the entire family and guests. The main floor laundry and a 1/2 bath are a nice feature. Top line finishes, and beautiful tile work, including the fabulous tiled master shower. Enjoy 2x6 exterior wall construction. USB port plugs situated in the home for easy charging, Wifi programmable thermostat, hi-efficiency HVAC, MyQ garage door remote access from smartphones (including Amazon Prime so packages are delivered inside the garage when you aren't home) if you wish, All modern up to date efficient construction quality! Great price for this 1.5 story a rare find that looks like new. Window treatments and appliances are included.

    Zillow last checked:

    Listing updated:

    Listed by:

    Becky Gerig, ABR,CRS 309-212-4120,

    RE/MAX Choice

    Bought with:

    Alvaro Oliveros

    Oliveros Realty Company

    Source: MRED as distributed by MLS GRID,MLS#: 12314786MLS Logo

    Facts & features

    Interior

    Bedrooms & bathrooms
    • Bedrooms: 3
    • Bathrooms: 3
    • Full bathrooms: 2
    • 1/2 bathrooms: 1
    Rooms
    • Room types: Loft
    Primary bedroom
    • Features: Bathroom (Full)
    • Level: Main
    • Area: 192 Square Feet
    • Dimensions: 16X12
    Bedroom 2
    • Level: Second
    • Area: 144 Square Feet
    • Dimensions: 12X12
    Bedroom 3
    • Level: Second
    • Area: 120 Square Feet
    • Dimensions: 12X10
    Kitchen
    • Features: Kitchen (Eating Area-Breakfast Bar, Eating Area-Table Space, Island)
    • Level: Main
    • Area: 312 Square Feet
    • Dimensions: 13X24
    Laundry
    • Level: Main
    • Area: 49 Square Feet
    • Dimensions: 7X7
    Living room
    • Level: Main
    • Area: 340 Square Feet
    • Dimensions: 17X20
    Loft
    • Level: Second
    • Area: 110 Square Feet
    • Dimensions: 11X10
    Loft
    • Level: Second
    • Area: 70 Square Feet
    • Dimensions: 10X7
    Heating
    • Natural Gas, Forced Air
    Cooling
    • Central Air
    Appliances
    • Included: Range, Microwave, Dishwasher, Refrigerator
    • Laundry: Gas Dryer Hookup, Electric Dryer Hookup
    Features
    • Cathedral Ceiling(s)
    • Basement: Unfinished,Full
    • Number of fireplaces: 1
    Interior area
    • Total structure area: 3,297
    • Total interior livable area: 3,297 sqft
    • Finished area below ground: 0

    Property

    Parking
    • Total spaces: 2
    • Parking features: Concrete, On Site, Garage Owned, Attached, Garage
    • Attached garage spaces: 2
    Accessibility
    • Accessibility features: No Disability Access
    Features
    • Stories: 1.5
    • Patio & porch: Patio, Porch
    Lot
    • Size: 7,143 Square Feet
    • Dimensions: 110X65
    Details
    • Parcel number: 2121277003
    • Special conditions: None
    • Other equipment: Ceiling Fan(s)

    Construction

    Type & style
    • Home type: SingleFamily
    • Architectural style: Farmhouse,Traditional
    • Property subtype: Single Family Residence
    Materials
    • Vinyl Siding
    • Foundation: Concrete Perimeter
    • Roof: Asphalt
    Condition
    • New construction: No
    • Year built: 2021

    Utilities & green energy

    • Sewer: Public Sewer
    • Water: Public

    Community & HOA

    Community
    • Features: Sidewalks, Street Lights, Street Paved
    • Subdivision: Cedar Ridge
    HOA
    • Services included: None
    Location
    • Region: Bloomington

    Financial & listing details

    • Price per square foot: $114/sqft
    • Tax assessed value: $352,692
    • Annual tax amount: $7,859
    • Date on market: 3/18/2025
    • Listing terms: Conventional
    • Ownership: Fee Simple

    Price history

    DateEventPrice
    6/13/2025Sold$375,000$114/sqft
    Source: MRED as distributed by MLS GRID #12314786 Report a problem
    5/17/2025Pending sale$375,000$114/sqft
    Source: MRED as distributed by MLS GRID #12314786 Report a problem
    4/28/2025Contingent$375,000$114/sqft
    Source: MRED as distributed by MLS GRID #12314786 Report a problem
    3/18/2025Listed for sale$375,000+31.6%$114/sqft
    Source: MRED as distributed by MLS GRID #12314786 Report a problem
    6/17/2021Sold$285,000$86/sqft
    Source: MRED as distributed by MLS GRID #11041198 Report a problem
    4/25/2021Pending sale$285,000$86/sqft
    Source: Berkshire Hathaway HomeServices #MRD11041198 Report a problem
    4/24/2021Contingent$285,000$86/sqft
    Source: MRED as distributed by MLS GRID #11041198 Report a problem
    4/2/2021Listed for sale$285,000$86/sqft
    Source: MRED as distributed by MLS GRID #11041198 Report a problem

    Public tax history

    YearProperty taxesTax assessment
    2024$9,009 +7%$117,564 +11.6%
    2023$8,416 +7.1%$105,337 +10.9%
    2022$7,859 +233.4%$94,948 +220.5%
    2021$2,357 $29,622 +4072.1%
    2020-- $710
    2019-- $710
    2018$61 $710
    2017$61 $710
    Find assessor info on the county website

    Neighborhood: 61704

    Nearby schools

    GreatSchools rating
    Schools provided by the listing agent
    • Elementary: Cedar Ridge Elementary
    • Middle: Evans Jr High
    • High: Normal Community High School
    • District: 5

    Source: MRED as distributed by MLS GRID. This data may not be complete. We recommend contacting the local school district to confirm school assignments for this home.

    Get pre-qualified for a loan
    At Zillow Home Loans, we can pre-qualify you in as little as 5 minutes with no impact to your credit score.

    An equal housing lender. NMLS #10287.

    Sell for more on Zillow
    Get a Zillow Showcase℠ listing at no additional cost and you could sell for .
    $391,300
    2% more
    +$7,826
    With Zillow Showcase(estimated)
    $399,126