Skip main navigation
Closed
Street View
  • $395,000

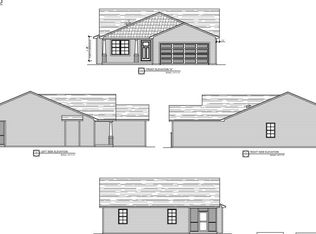
    306 Wilkins Way, Bloomington, IL 61704

    4beds
    2,824sqft
    Single Family Residence
    Built in 2021
    6,969 Square Feet Lot
    $407,000 Zestimate®
    $140/sqft
    $2,869 Estimated rent

    Home value

    $407,000

    $374,000 - $444,000

    $2,869/mo

    Zestimate® history
    Loading
    Loading...

    Owner options

    List your home for rent

    $2,869/mo

    Rent Zestimate®

    Find your next renter with Zillow Rental Manager. Plus, with online applications, you can quickly screen prospective tenants – for free.

    Learn more

    $2,869/mo

    Rent Zestimate®

    Refinance and save

    $2,816/mo

    Est. payment

    Refinancing to a lower rate could help reduce your monthly payments and save thousands over the life of the loan.

    See today's rates

    $2,816/mo

    Est. payment

    Explore your selling options

    Work with a Zillow partner agent

    Leverage their expertise and Zillow's premium Showcase listings to get your home seen by more buyers.

    Get started

    List with your own agent

    Get your home in front of millions of buyers by listing it on Zillow.

    Learn how to do it

    Sell it yourself

    Take full control of how buyers see your home on Zillow by listing For Sale by Owner (FSBO).

    List your home

    What's special

    Guest suiteCozy gas fireplaceGarage doorBrick accentsProfessional landscapingFully fenced yardExtended island
    Welcome to this stunning ranch home in coveted Cedar Ridge subdivision. With 4 bedrooms and 3 full bathrooms, this property truly shows like brand new construction while offering thoughtful upgrades inside and out. From the moment you arrive, the home's curb appeal stands out with its black accent double windows, brick accents, cedar tapered porch columns, and black trim, gutters, soffits, and garage door. Inside, you'll be greeted by an open layout with upgraded finishes including matte black door hardware, dimmer switches throughout, and a cozy gas fireplace with an upgraded stone surround and floating mantle. The kitchen is a true centerpiece featuring an extended island with upgraded stone and extra cabinetry, custom tile backsplash, a farmhouse Kohler cast iron apron sink, upgraded stainless steel GE Profile appliances, and a reverse osmosis water system serving the faucet, fridge, and basement wet-bar. The primary suite is a retreat with an extended walk-in closet and a full tiled walk-in shower with black accents, dual recessed niches, and Delta matte black fixtures. The massive finished basement expands your living space with a large family room, wet-bar, guest suite, and plenty of storage. Step outside to enjoy a 10x15 patio, a roll-up shade with string lights and fan on the covered porch. Additionally, a fully fenced yard with solar post caps, gate access, shed, and professional landscaping make the back yard complete and ready for entertaining and enjoyment. The spectacular 21x20 custom painted garage includes organization rails and two 60-amp EV outlets, making it ideal for today's lifestyle. Additional upgrades include laundry room cabinetry with open shelving, smart home features like a Nest thermostat, Ring doorbell, and smart lock, as well as a backup sump pump for peace of mind. This home is polished with details like barn-style steel pendants and dusk-to-dawn gooseneck exterior lights, giving it a warm and inviting presence day and night. A rare find in Cedar Ridge, this property is move-in ready with all the modern touches you've been waiting for.

    Zillow last checked:

    Listing updated:

    Listed by:

    Brandon Shaffer, ABR,AHWD,PSA 309-363-5393,

    BHHS Central Illinois, REALTORS,

    Garrett VonDerHeide, AHWD 309-613-3543,

    BHHS Central Illinois, REALTORS

    Bought with:

    Cindy Eckols

    RE/MAX Choice

    Source: MRED as distributed by MLS GRID,MLS#: 12469351MLS Logo

    Facts & features

    Interior

    Bedrooms & bathrooms
    • Bedrooms: 4
    • Bathrooms: 3
    • Full bathrooms: 3
    Rooms
    • Room types: Recreation Room, Family Room, Utility Room-Lower Level, Storage, Walk In Closet, Pantry
    Primary bedroom
    • Features: Flooring (Carpet), Bathroom (Full)
    • Level: Main
    • Area: 156 Square Feet
    • Dimensions: 13X12
    Bedroom 2
    • Features: Flooring (Carpet)
    • Level: Main
    • Area: 132 Square Feet
    • Dimensions: 12X11
    Bedroom 3
    • Features: Flooring (Carpet)
    • Level: Main
    • Area: 143 Square Feet
    • Dimensions: 13X11
    Bedroom 4
    • Features: Flooring (Other)
    • Level: Basement
    • Area: 143 Square Feet
    • Dimensions: 11X13
    Family room
    • Features: Flooring (Other)
    • Level: Main
    • Area: 224 Square Feet
    • Dimensions: 16X14
    Other
    • Features: Flooring (Other)
    • Level: Basement
    • Area: 429 Square Feet
    • Dimensions: 33X13
    Kitchen
    • Features: Kitchen (Eating Area-Table Space, Pantry-Closet, SolidSurfaceCounter), Flooring (Other)
    • Level: Main
    • Area: 299 Square Feet
    • Dimensions: 23X13
    Laundry
    • Features: Flooring (Ceramic Tile)
    • Level: Main
    • Area: 63 Square Feet
    • Dimensions: 7X9
    Pantry
    • Features: Flooring (Other)
    • Level: Main
    • Area: 9 Square Feet
    • Dimensions: 3X3
    Recreation room
    • Features: Flooring (Other)
    • Level: Basement
    • Area: 247 Square Feet
    • Dimensions: 13X19
    Storage
    • Features: Flooring (Other)
    • Level: Basement
    • Area: 128 Square Feet
    • Dimensions: 8X16
    Other
    • Features: Flooring (Other)
    • Level: Basement
    • Area: 238 Square Feet
    • Dimensions: 17X14
    Walk in closet
    • Features: Flooring (Carpet)
    • Level: Main
    • Area: 32 Square Feet
    • Dimensions: 4X8
    Heating
    • Natural Gas, Forced Air
    Cooling
    • Central Air
    Appliances
    • Included: Range, Microwave, Dishwasher, Refrigerator, Stainless Steel Appliance(s)
    • Laundry: Main Level
    Features
    • Wet Bar, 1st Floor Bedroom, 1st Floor Full Bath, Walk-In Closet(s), Dining Combo, Pantry
    • Basement: Finished,Egress Window,Full
    • Number of fireplaces: 1
    • Fireplace features: Gas Log, Gas Starter, Family Room
    Interior area
    • Total structure area: 2,824
    • Total interior livable area: 2,824 sqft
    • Finished area below ground: 1,046

    Property

    Parking
    • Total spaces: 2
    • Parking features: Concrete, Garage Door Opener, Yes, Garage Owned, Attached, Garage
    • Attached garage spaces: 2
    • Has uncovered spaces: Yes
    Accessibility
    • Accessibility features: No Disability Access
    Features
    • Stories: 1
    • Patio & porch: Patio
    Lot
    • Size: 6,969 Square Feet
    • Dimensions: 65 X 110
    Details
    • Parcel number: 2121230003
    • Special conditions: None

    Construction

    Type & style
    • Home type: SingleFamily
    • Architectural style: Ranch
    • Property subtype: Single Family Residence
    Materials
    • Vinyl Siding
    • Foundation: Concrete Perimeter
    • Roof: Asphalt
    Condition
    • New construction: No
    • Year built: 2021

    Utilities & green energy

    • Sewer: Public Sewer
    • Water: Public

    Community & HOA

    Community
    • Subdivision: Cedar Ridge
    HOA
    • Services included: None
    Location
    • Region: Bloomington

    Financial & listing details

    • Price per square foot: $140/sqft
    • Tax assessed value: $307,440
    • Annual tax amount: $7,791
    • Date on market: 9/18/2025
    • Listing terms: Cash
    • Ownership: Fee Simple

    Price history

    DateEventPrice
    11/25/2025Sold$395,000+0%$140/sqft
    Source: MRED as distributed by MLS GRID #12469351 Report a problem
    9/21/2025Pending sale$394,900$140/sqft
    Source: MRED as distributed by MLS GRID #12469351 Report a problem
    9/18/2025Listed for sale$394,900+58.4%$140/sqft
    Source: MRED as distributed by MLS GRID #12469351 Report a problem
    12/28/2021Sold$249,250$88/sqft
    Source: MRED as distributed by MLS GRID #11249954 Report a problem
    10/19/2021Pending sale$249,250$88/sqft
    Source: MRED as distributed by MLS GRID #11249954 Report a problem

    Public tax history

    YearProperty taxesTax assessment
    2024$7,791 +7.1%$102,480 +11.6%
    2023$7,271 +7.2%$91,821 +10.9%
    2022$6,783 +10585.2%$82,765 +11557%
    2021$63 $710
    2020-- $710
    2019-- $710
    2018$61 $710
    2017$61 $710
    Find assessor info on the county website

    Neighborhood: 61704

    Nearby schools

    GreatSchools rating
    Schools provided by the listing agent
    • Elementary: Cedar Ridge Elementary
    • Middle: Evans Jr High
    • High: Normal Community High School
    • District: 5

    Source: MRED as distributed by MLS GRID. This data may not be complete. We recommend contacting the local school district to confirm school assignments for this home.

    Get pre-qualified for a loan
    At Zillow Home Loans, we can pre-qualify you in as little as 5 minutes with no impact to your credit score.

    An equal housing lender. NMLS #10287.

    Sell for more on Zillow
    Get a Zillow Showcase℠ listing at no additional cost and you could sell for .
    $407,000
    2% more
    +$8,140
    With Zillow Showcase(estimated)
    $415,140