Skip main navigation
New construction
  • $449,000

    303 Willow St, Baxter, IA 50028

    4beds
    1,520sqft
    Single Family Residence
    Built in 2026
    0.28 Acres Lot
    $448,300 Zestimate®
    $295/sqft
    $-- HOA

    What's special

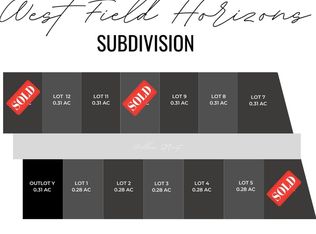
    Welcome to this incredible ranch style home located in the Westfield neighborhood. The Highland floor plan is a combination of quality craftsmanship and style. From the moment you enter, you'll sense the difference with premium materials and attention to detail. Main level offers a large family room with 9-foot-high tray ceiling!! An open spacious kitchen features a walk-in pantry. 2 well sized bedrooms and a full bath with 9' ceilings. The master bedroom showcases a tray ceiling with a walk-in closet that allows you to conveniently pass through to the laundry!! A full bath with dual vanities and step in shower with glass shower door. Finished WALK OUT lower level supplies a 4th bedroom a massive family room and a 3rd full bath 3 car attached garage and a 10 x 12 composite deck and a 10 x 12 patio surrounded by a fully sodded yard complete this home. Full blind package, quartz countertops, electric fireplace, 42" upper cabinets....lots to love here in your next home!!
    71 days
    |
    49
    |
    1
    |

    Zillow last checked:

    Listing updated:

    Listed by:

    Robert Cupples 515-276-2872,

    RE/MAX Concepts

    Source: DMMLS,MLS#: 742585MLS LogoOriginating MLS: Des Moines Area Association of REALTORS

      Facts & features

      Interior

      Bedrooms & bathrooms
      • Bedrooms: 4
      • Bathrooms: 3
      • Full bathrooms: 2
      • 3/4 bathrooms: 1
      • Main level bedrooms: 3
      Heating
      • Forced Air, Gas, Natural Gas
      Cooling
      • Central Air
      Appliances
      • Included: Dishwasher, Microwave, Stove
      • Laundry: Main Level
      Features
      • Dining Area, Window Treatments
      • Flooring: Carpet, Vinyl
      • Basement: Finished,Walk-Out Access
      • Number of fireplaces: 1
      • Fireplace features: Electric
      Interior area
      • Total structure area: 1,520
      • Total interior livable area: 1,520 sqft
      • Finished area below ground: 860

      Property

      Parking
      • Total spaces: 3
      • Parking features: Attached, Garage, Three Car Garage
      • Attached garage spaces: 3
      Features
      • Stories: 1
      • Patio & porch: Deck, Open, Patio
      • Exterior features: Deck, Patio
      Lot
      • Size: 0.28 Acres
      • Dimensions: 80 x 151
      • Features: Rectangular Lot
      Details
      • Parcel number: 0215485005
      • Zoning: R

      Construction

      Type & style
      • Home type: SingleFamily
      • Architectural style: Ranch,Traditional
      • Property subtype: Single Family Residence
      Materials
      • Stone, Vinyl Siding
      • Foundation: Poured
      • Roof: Asphalt,Shingle
      Condition
      • New Construction
      • New construction: Yes
      • Year built: 2026
      Details
      • Builder name: Jeffery Paul Homes, LLC

      Utilities & green energy

      • Sewer: Public Sewer
      • Water: Public

      Community & HOA

      HOA
      • Has HOA: No
      Location
      • Region: Baxter

      Financial & listing details

      • Price per square foot: $295/sqft
      • Tax assessed value: $560
      • Annual tax amount: $10
      • Date on market: 6/8/2026
      • Cumulative days on market: 71 days
      • Listing terms: Cash,Conventional,FHA,VA Loan
      • Road surface type: Concrete

        Estimated market value

        $448,300

        $426,000 - $471,000

        $920/mo

        Price history

        DateEventPrice
        6/8/2026Listed for sale$449,000+1220.6%$295/sqft
        Source: DMMLS #742585 Report a problem
        4/1/2026Sold$34,000-31.9%$22/sqft
        Source: DMMLS #732598 Report a problem
        3/9/2026Pending sale$49,900$33/sqft
        Source: DMMLS #732598 Report a problem
        1/9/2026Price change$49,900-16.8%$33/sqft
        Source: DMMLS #732598 Report a problem
        1/31/2024Listed for sale$60,000+9.1%$39/sqft
        Source: DMMLS #688551 Report a problem
        1/3/2024Listing removed--
        Source: DMMLS #616824 Report a problem
        11/10/2022Listed for sale$55,000$36/sqft
        Source: DMMLS #616824 Report a problem
        10/28/2022Listing removed--
        Source: DMMLS #616824 Report a problem
        3/8/2021Listed for sale$55,000$36/sqft
        Source: DMMLS #616824 Report a problem

        Public tax history

        YearProperty taxesTax assessment
        2025$10 $560
        2024$10 -16.7%$560
        2023$12 $560
        2022$12 -14.3%$560
        2021$14 $560
        Find assessor info on the county website

        Monthly payment

        Est. payment

        Payment breakdown

        Explore the cost of this home by adjusting the details. Changes won't be saved.
        All calculations are estimates and provided by Zillow, Inc. for informational purposes only. Actual amounts may vary.
        HOA fees may include property taxes on listings classified as Co-Ops. Contact the listing agent and/or owner for fee details.
        See how much you could borrow to make a competitive offer.

        Climate risks

        Neighborhood: 50028

        Getting around

        24 / 100
        Car-Dependent
        40 / 100
        Somewhat Bikeable

        Nearby schools

        GreatSchools rating
        Schools provided by the listing agent
        • District: Baxter

        Source: DMMLS. This data may not be complete. We recommend contacting the local school district to confirm school assignments for this home.

        A local agent can set up tours, give advice and negotiate with sellers.

        Browse local experts

        Similar homes