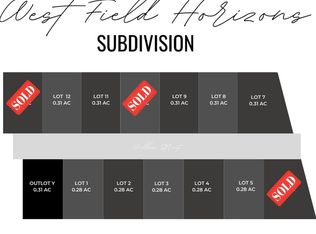
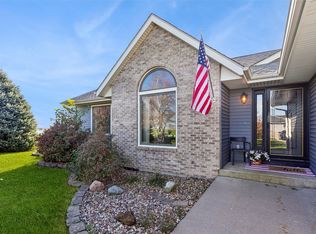
Welcome to your new home nestled In Westfield Horizons in Baxter. This charming 3-bedroom, 3-bathroom residence offers comfortable living with Amazing finishes. This home features over 1800 square feet of total finished living space, providing ample room for relaxation and entertainment. This property boasts modern comfort and style. The main level welcomes you with an inviting living space, perfect for gathering with loved ones or unwinding after a long day. The well-equipped kitchen features sleek appliances, ample counter space made of Quartz, and stylish cabinetry. Upstairs, you'll find the bedrooms, including a luxurious master suite complete with a private bathroom. Step outside onto the large deck and envision enjoying your morning coffee or hosting summertime barbecues while taking in the serene surroundings. Additionally, the property includes a convenient 3-car attached garage, providing plenty of space for parking and storage. Contact your realtor today!!
Seller is a licensed Realtor in the State of Iowa.
New construction
$375,000
305 Willow St, Baxter, IA 50028
3beds
1,261sqft
Single Family Residence
Built in 2026
0.56 Acres Lot
$-- Zestimate®
$297/sqft
$-- HOA
What's special
Stylish cabinetrySleek appliancesInviting living spaceLarge deckSerene surroundingsLuxurious master suitePrivate bathroom
- 1 day
- 80
- 3
Zillow last checked:
Listing updated:
Listed by:
Robert Cupples 515-276-2872,
RE/MAX Concepts
Source: DMMLS,MLS#: 753090 Originating MLS: Des Moines Area Association of REALTORS
Facts & features
Interior
Bedrooms & bathrooms
- Bedrooms: 3
- Bathrooms: 3
- Full bathrooms: 3
- Main level bedrooms: 2
Heating
- Forced Air, Gas, Natural Gas
Cooling
- Central Air
Appliances
- Included: Dishwasher, Microwave, Refrigerator, Stove
- Laundry: Upper Level
Features
- Dining Area
- Flooring: Carpet
- Basement: Daylight,Finished
- Number of fireplaces: 1
- Fireplace features: Electric
Interior area
- Total structure area: 1,261
- Total interior livable area: 1,261 sqft
- Finished area below ground: 453
Property
Parking
- Total spaces: 3
- Parking features: Attached, Garage, Three Car Garage
- Attached garage spaces: 3
Features
- Levels: Multi/Split
- Patio & porch: Open, Patio
- Exterior features: Patio
Lot
- Size: 0.56 Acres
- Dimensions: 80 x 151
- Features: Rectangular Lot
Details
- Parcel number: 0215485004
- Zoning: R
Construction
Type & style
- Home type: SingleFamily
- Architectural style: Split Level,Traditional
- Property subtype: Single Family Residence
Materials
- Stone, Vinyl Siding
- Foundation: Poured
- Roof: Asphalt,Shingle
Condition
- New Construction
- New construction: Yes
- Year built: 2026
Details
- Builder name: Jeffrey Paul Homes
Utilities & green energy
- Sewer: Public Sewer
- Water: Public
Community & HOA
HOA
- Has HOA: No
Location
- Region: Baxter
Financial & listing details
- Price per square foot: $297/sqft
- Tax assessed value: $560
- Annual tax amount: $10
- Date on market: 11/17/2026
- Listing terms: Cash,Conventional,FHA,USDA Loan,VA Loan
- Road surface type: Concrete
Estimated market value
Not available
Estimated sales range
Not available
Not available
Price history
| Date | Event | Price |
|---|---|---|
| 11/17/2026 | Listed for sale | $375,000+1193.1%$297/sqft |
Source:  DMMLS #753090 Report a problem | ||
| 10/14/2026 | Sold | $29,000-27.3%$23/sqft |
Source: DMMLS #732595 Report a problem | ||
| 3/9/2026 | Pending sale | $39,900$32/sqft |
Source: DMMLS #732595 Report a problem | ||
| 1/9/2026 | Listed for sale | $39,900-13.3%$32/sqft |
Source: DMMLS #732595 Report a problem | ||
| 1/1/2026 | Listing removed | $46,000$36/sqft |
Source: DMMLS #688556 Report a problem | ||
| 1/31/2024 | Listed for sale | $46,000+2.2%$36/sqft |
Source: DMMLS #688556 Report a problem | ||
| 12/13/2023 | Listing removed | -- |
Source: DMMLS #616640 Report a problem | ||
| 1/17/2023 | Listed for sale | $45,000$36/sqft |
Source: DMMLS #616640 Report a problem | ||
| 10/24/2022 | Listing removed | -- |
Source: DMMLS #616640 Report a problem | ||
| 3/8/2021 | Listed for sale | $45,000$36/sqft |
Source: DMMLS #616640 Report a problem | ||
Public tax history
| Year | Property taxes | Tax assessment |
|---|---|---|
| 2025 | $10 | $560 |
| 2024 | $10 -16.7% | $560 |
| 2023 | $12 | $560 |
| 2022 | $12 -14.3% | $560 |
| 2021 | $14 | $560 |
Find assessor info on the county website
Monthly payment
Est. payment
Payment breakdown
Explore the cost of this home by adjusting the details. Changes won't be saved.Climate risks
Neighborhood: 50028
Similar homes
- $410,0003 bd2 ba1.6k sqft304 Willow St, Baxter, IA 50028New Construction
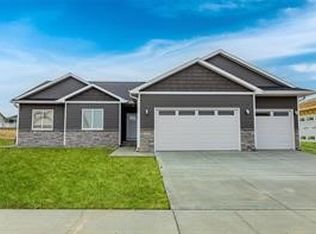 MLS ID #750670, Robert Cupples, RE/MAX Concepts. DMMLS
- $325,0004 bd2 ba1.1k sqft6252 N 95th Ave W, Baxter, IA 50028For Sale
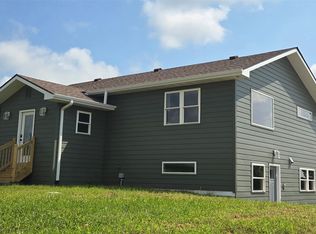 MLS ID #746493, Nichole Oglesby, Baxter Real Estate Agency. DMMLS
- $399,0003 bd2 ba1.4k sqft9058 Drum St, Baxter, IA 50028For Sale
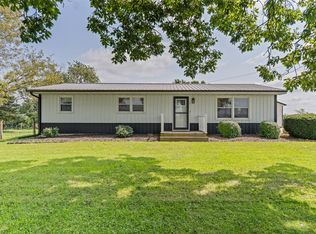 MLS ID #747816, Janet Reents, Realty ONE Group Impact. DMMLS
- $449,9004 bd3 ba1.4k sqft5365 Highway F17 St W, Baxter, IA 50028For Sale
 MLS ID #746865, Rachelle Klocko, Iowa Realty Ankeny. DMMLS
- $410,0004 bd2 ba1.6k sqft403 Main St, Collins, IA 50055For Sale
 MLS ID #71759, Jeffrey Hagel, Jeff Hagel. CIBR
