A masterfully restored 1920s residence, where small-town charm meets modern luxury. Nestled on a prominent corner lot behind a picturesque white picket fence, this home welcomes you with an iconic wraparound vaulted porch-the perfect place for slow morning coffee and long summer nights. Inside, original craftsmanship shines through restored hardwoods, rich woodwork, and an elegant staircase. The heart of the home is the designer kitchen, featuring quartz countertops, stainless appliances, a custom walk-in butler's pantry, and a center island accented by original exposed brick. Functional spaces like the mudroom/landing room with custom built-ins and a dedicated coffee bar in the kitchen make daily living effortless. Upstairs, four sun-drenched bedrooms feature designer paint and updated trim. Rest easy knowing the roof, HVAC, electrical, and plumbing are all updated. Outside, enjoy a large private, fenced backyard with a matching rear deck. Welcome home!
For sale
$410,000
403 Main St, Collins, IA 50055
4beds
1,658sqft
Single Family Residence, Residential
Built in 1920
10,454 Square Feet Lot
$400,800 Zestimate®
$247/sqft
$-- HOA
What's special
Original craftsmanshipRich woodworkRestored hardwoodsUpdated trimProminent corner lotPicturesque white picket fenceFour sun-drenched bedrooms
- 11 days
- 227
- 15
Zillow last checked:
Listing updated:
Listed by:
Jeffrey Hagel,
Jeff Hagel
Source: CIBR,MLS#: 71759
Facts & features
Interior
Bedrooms & bathrooms
- Bedrooms: 4
- Bathrooms: 2
- Full bathrooms: 1
- 1/2 bathrooms: 1
Primary bedroom
- Level: Upper
Bedroom 2
- Level: Upper
Bedroom 3
- Level: Upper
Bedroom 4
- Level: Upper
Half bathroom
- Level: Main
Full bathroom
- Level: Upper
Dining room
- Level: Main
Family room
- Level: Main
Kitchen
- Level: Main
Living room
- Level: Main
Heating
- Heat Pump, Forced Air
Cooling
- Central Air
Appliances
- Included: Dishwasher, Dryer, Microwave, Range, Refrigerator, Washer
Features
- Basement: Unfinished
Interior area
- Total structure area: 1,658
- Total interior livable area: 1,658 sqft
- Finished area above ground: 879
- Finished area below ground: 0
Property
Parking
- Parking features: Garage
- Has garage: Yes
Lot
- Size: 10,454 Square Feet
Details
- Parcel number: 1621111301
- Zoning: R1
- Special conditions: Standard
Construction
Type & style
- Home type: SingleFamily
- Property subtype: Single Family Residence, Residential
Materials
- Foundation: Block
Condition
- Year built: 1920
Utilities & green energy
- Sewer: Public Sewer
- Water: Public
Community & HOA
HOA
- Has HOA: No
Location
- Region: Collins
Financial & listing details
- Price per square foot: $247/sqft
- Tax assessed value: $128,000
- Annual tax amount: $2,256
- Date on market: 11/7/2026
Estimated market value
$400,800
$381,000 - $421,000
$1,637/mo
Price history
| Date | Event | Price |
|---|---|---|
| 11/6/2026 | Listed for sale | $410,000+754.2%$247/sqft |
Source:  DMMLS #752597 Report a problem | ||
| 12/19/2024 | Sold | $48,000-19.9%$29/sqft |
Source: DMMLS #706741 Report a problem | ||
| 10/30/2024 | Listed for sale | $59,900$36/sqft |
Source: DMMLS #706741 Report a problem | ||
Public tax history
| Year | Property taxes | Tax assessment |
|---|---|---|
| 2025 | $2,256 -1.2% | $50,800 -60.1% |
| 2024 | $2,284 +21.5% | $127,400 |
| 2023 | $1,880 -1.8% | $127,400 +26.8% |
| 2022 | $1,914 +3.3% | $100,500 |
| 2021 | $1,852 -7.2% | $100,500 +8.5% |
| 2020 | $1,996 +10.9% | $92,600 |
| 2019 | $1,800 +28.7% | $92,600 +7.9% |
| 2018 | $1,399 +13.7% | $85,800 |
| 2017 | $1,230 +2.7% | $85,800 +15.5% |
| 2016 | $1,198 | $74,300 |
| 2015 | $1,198 +7.3% | $74,300 +1.5% |
| 2014 | $1,116 | $73,200 |
| 2013 | -- | $73,200 -5.4% |
| 2012 | -- | $77,400 |
| 2011 | $1,098 +5.8% | $77,400 -1.7% |
| 2010 | $1,038 -4.1% | $78,700 |
| 2009 | $1,082 +7.8% | $78,700 -2.5% |
| 2008 | $1,004 +4.6% | $80,700 |
| 2007 | $960 -0.8% | -- |
| 2006 | $968 +5.2% | -- |
| 2005 | $920 | -- |
| 2004 | $920 -0.4% | $70,400 |
| 2003 | $924 -10.8% | -- |
| 2002 | $1,036 0% | $36,783 -3.6% |
| 2001 | $1,036 | $38,148 |
Find assessor info on the county website
Monthly payment
Est. payment
Payment breakdown
Explore the cost of this home by adjusting the details. Changes won't be saved.Climate risks
Neighborhood: 50055
Similar homes
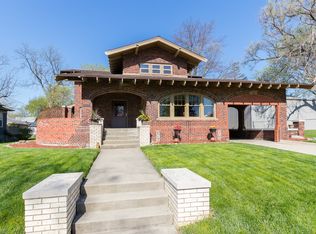
- $355,0003 bd2 ba2.2k sqft68975 290th St, Collins, IA 50055For Sale

 MLS ID #71461, Stephanie Mehmen, Keller Williams Greater DM. CIBR
- $380,0004 bd3 ba1.3k sqft30428 Us Highway 69, Huxley, IA 50124For Sale
 MLS ID #71711, The Engelman Team, Friedrich Realty. CIBR
- $460,0004 bd2 ba2k sqft25259 620th Ave, Nevada, IA 50201For Sale
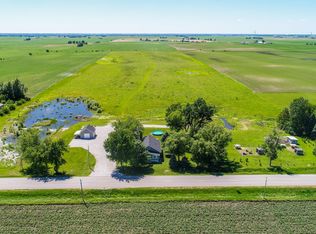 MLS ID #70492, Marc Olson Team, RE/MAX Concepts-Nevada. CIBR
- $449,9004 bd3 ba1.4k sqft5365 Highway F17 St W, Baxter, IA 50028For Sale
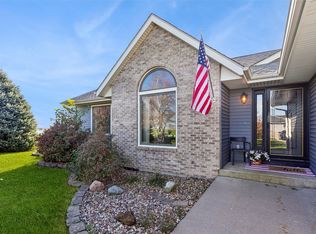 MLS ID #746865, Rachelle Klocko, Iowa Realty Ankeny. DMMLS
- $255,0004 bd2 ba2.1k sqft106 South St, Colo, IA 50056For SaleMLS ID #71174, Van Winkle Real Estate Team, RE/MAX Concepts-Ames. CIBR
- $539,9004 bd3 ba2.3k sqft24079 670th Ave, Nevada, IA 50201For SaleMLS ID #71190, Marc Olson Team, RE/MAX Concepts-Nevada. CIBR
- $259,9004 bd2 ba1.6k sqft313 K Ave, Nevada, IA 50201For SaleMLS ID #71699, Breta Stewart, CENTURY 21 SIGNATURE-Ames. CIBR
- $492,5005 bd4 ba1.6k sqft316 Centennial Dr, Huxley, IA 50124For SaleMLS ID #71213, Jen Burkamper, RE/MAX REAL ESTATE CENTER. CIBR
- $230,0004 bd2 ba1.2k sqft208 North St, Zearing, IA 50278For SaleMLS ID #71732, Misty Metschke, Hunziker & Assoc.-Ames. CIBR
