Welcome to this charming Victorian farmhouse in the heart of Nevada! With over 1,600 sf, this inviting 4-bedroom, 2-bath home blends classic character with thoughtful updates throughout. Beautiful hardwood floors and LVP, an updated kitchen, and a spacious mudroom/laundry room add both warmth and functionality. Enjoy the convenience of an unfinished basement for storage and the timeless appeal of a wrap-around covered front porch, perfect for relaxing and enjoying the quiet neighborhood. The detached 2-car garage offers an exciting bonus with a finished 1 bed/1 full bath ADU/apartment above, ideal for guests, extended family, a home office, or potential rental income. Centrally located in Nevada, this home offers character, flexibility, and plenty of opportunity! Seller offering a 1-year home warranty through American Home Shield at closing.
For sale
$259,900
313 K Ave, Nevada, IA 50201
4beds
1,605sqft
Single Family Residence, Residential
Built in 1910
10,454 Square Feet Lot
$-- Zestimate®
$162/sqft
$-- HOA
What's special
Updated kitchenWrap-around covered front porch
- 17 days
- 6,857
- 327
Likely to sell faster than
Zillow last checked:
Listing updated:
Listed by:
Breta Stewart 360-920-3640,
CENTURY 21 SIGNATURE-Ames,
Tami Hicks 515-233-2623,
CENTURY 21 SIGNATURE-Ames
Source: CIBR,MLS#: 71699
Facts & features
Interior
Bedrooms & bathrooms
- Bedrooms: 4
- Bathrooms: 2
- Full bathrooms: 1
- 3/4 bathrooms: 1
Bedroom
- Level: Main
Bedroom 2
- Level: Upper
Bedroom 3
- Level: Upper
Bedroom 4
- Level: Upper
Other
- Level: Main
Full bathroom
- Level: Upper
Other
- Level: Main
Kitchen
- Level: Main
Laundry
- Level: Main
Living room
- Level: Main
Other
- Level: Main
Utility room
- Level: Basement
Heating
- Forced Air, Natural Gas
Cooling
- Central Air
Appliances
- Included: Dishwasher, Dryer, Microwave, Range, Refrigerator, Washer
Features
- Ceiling Fan(s)
- Flooring: Luxury Vinyl, Hardwood, Carpet
- Basement: Full
- Has fireplace: Yes
Interior area
- Total structure area: 1,605
- Total interior livable area: 1,605 sqft
- Finished area above ground: 805
Property
Parking
- Parking features: Garage
- Has garage: Yes
Lot
- Size: 10,454 Square Feet
- Dimensions: 70 x 150
Details
- Parcel number: 1107140180
- Zoning: Residential
- Special conditions: Standard
Construction
Type & style
- Home type: SingleFamily
- Property subtype: Single Family Residence, Residential
Materials
- Fiber Cement Board
- Foundation: Brick/Mortar
Condition
- Year built: 1910
Utilities & green energy
- Sewer: Public Sewer
- Water: Public
Community & HOA
HOA
- Has HOA: No
Location
- Region: Nevada
Financial & listing details
- Price per square foot: $162/sqft
- Tax assessed value: $218,400
- Annual tax amount: $3,086
- Date on market: 11/4/2026
- Road surface type: Hard Surface
Estimated market value
Not available
Estimated sales range
Not available
Not available
Price history
| Date | Event | Price |
|---|---|---|
| 10/29/2026 | Listed for sale | $259,900+154.8%$162/sqft |
Source:  CIBR #71699 Report a problem | ||
| 5/18/2007 | Sold | $102,000$64/sqft |
Source: CIBR #22716 Report a problem | ||
Public tax history
| Year | Property taxes | Tax assessment |
|---|---|---|
| 2025 | $3,086 +2.6% | $218,400 +11.3% |
| 2024 | $3,008 -4.6% | $196,300 |
| 2023 | $3,152 +1% | $196,300 +22.5% |
| 2022 | $3,122 +30.5% | $160,200 |
| 2021 | $2,392 -4.2% | $160,200 +28.8% |
| 2020 | $2,496 +3.2% | $124,400 |
| 2019 | $2,419 +8.1% | $124,400 +13.3% |
| 2018 | $2,238 +9.1% | $109,800 |
| 2017 | $2,052 +2.7% | $109,800 +7.5% |
| 2016 | $1,998 | $102,100 |
| 2015 | $1,998 +4.5% | $102,100 +3% |
| 2014 | $1,912 | $99,100 |
| 2013 | -- | $99,100 |
| 2012 | -- | $99,100 |
| 2011 | $1,700 -0.4% | $99,100 |
| 2010 | $1,706 +4.4% | $99,100 |
| 2009 | $1,634 -6.9% | $99,100 -0.5% |
| 2008 | $1,756 +2.5% | $99,600 |
| 2006 | $1,714 +0.9% | -- |
| 2005 | $1,698 +2.9% | -- |
| 2004 | $1,650 -1.8% | $96,500 |
| 2003 | $1,680 -8% | -- |
| 2002 | $1,825 -4.8% | $50,236 -3.6% |
| 2001 | $1,918 | $52,102 |
Find assessor info on the county website
Monthly payment
Est. payment
Payment breakdown
Explore the cost of this home by adjusting the details. Changes won't be saved.Climate risks
Neighborhood: 50201

Similar homes
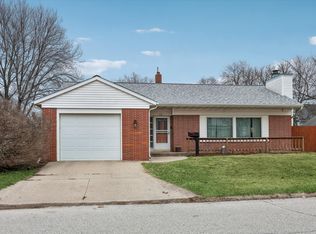
- $320,0004 bd3 ba1.6k sqft837 7th St, Nevada, IA 50201For Sale By Owner
- $280,0003 bd2 ba1.7k sqft135 K Ave, Nevada, IA 50201For Sale
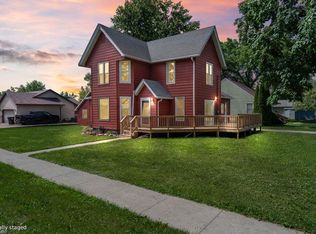
 MLS ID #70458, Marc Olson Team, RE/MAX Concepts-Nevada. CIBR
- $242,5003 bd3 ba1.2k sqft708 Lincoln Hwy, Nevada, IA 50201For Sale
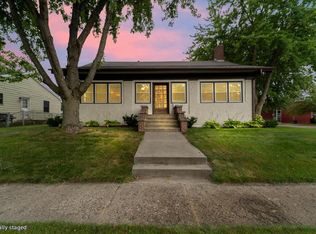 MLS ID #71243, Marc Olson Team, RE/MAX Concepts-Nevada. CIBR
- $250,0003 bd3 ba1.1k sqft411 Lynne Dr, Nevada, IA 50201For Sale
 MLS ID #752635, Adrian McMullen, Century 21 Signature Real Esta. DMMLS
- $220,0002 bd2 ba1.2k sqft520 E Ave, Nevada, IA 50201For SaleMLS ID #71765, Marc Olson Team, RE/MAX Concepts-Nevada. CIBR
- $299,5003 bd3 ba1.3k sqft834 S 12th St, Nevada, IA 50201For SaleMLS ID #71743, Marc Olson Team, RE/MAX Concepts-Nevada. CIBR
- $255,0004 bd2 ba2.1k sqft106 South St, Colo, IA 50056For SaleMLS ID #71174, Van Winkle Real Estate Team, RE/MAX Concepts-Ames. CIBR
- $225,0002 bd1 ba900 sqft720 S 13th St, Nevada, IA 50201For SaleMLS ID #70237, Marc Olson Team, RE/MAX Concepts-Nevada. CIBR
- $255,0003 bd2 ba1.4k sqft218 E 7th St, Ames, IA 50010For SaleMLS ID #70912, Sharon Johnson, RE/MAX REAL ESTATE CENTER. CIBR
- $267,5003 bd2 ba1.4k sqft3504 Emerald Dr, Ames, IA 50010For SaleMLS ID #71741, Jason Miller, Weichert, Realtors®-Miller & Clark Agency. CIBR
- $277,0004 bd2 ba1.2k sqft1417 Marston Ave, Ames, IA 50010For SaleMLS ID #71687, Lara Hallgrimsdottir, Hunziker & Assoc.-Ames. CIBR
- $254,5004 bd2 ba1.7k sqft1714 Douglas Ave, Ames, IA 50010For SaleMLS ID #71220, John Livingston, Hunziker & Assoc.-Ames. CIBR
- $325,0004 bd2 ba1.9k sqft112 N Riverside Dr, Ames, IA 50010For SaleMLS ID #71800, Stacie Holst, Re/Max Precision Ankeny Uptown. CIBR
- $238,5004 bd2 ba1.2k sqft124 N Franklin Ave, Ames, IA 50014For SaleMLS ID #71253, Real Estate Team, Jennings, RE/MAX REAL ESTATE CENTER. CIBR
- $230,0004 bd2 ba1.2k sqft208 North St, Zearing, IA 50278For SaleMLS ID #71732, Misty Metschke, Hunziker & Assoc.-Ames. CIBR
- $269,9003 bd2 ba1.3k sqft207 Cedar St, Slater, IA 50244For SaleMLS ID #71413, Heather Knittel Team, RE/MAX REAL ESTATE CENTER. CIBR
- $265,0003 bd1 ba1.4k sqft1417 Grand Ave, Ames, IA 50010For SaleMLS ID #71490, Renee Lynn Klaus, Hunziker & Assoc.-Ames. CIBR
- $249,0004 bd2 ba1.4k sqft627 Elm Ave, Story City, IA 50248For SaleMLS ID #71180, Schmitz Real Estate Team, RE/MAX REAL ESTATE CENTER. CIBR
