Welcome to 834 S 12th Street in Nevada, where spacious living, comfortable gathering areas, and a convenient location come together! This inviting 3-bedroom, 3-bathroom home offers a versatile floor plan, plenty of character, and wonderful indoor and outdoor spaces to enjoy. Conveniently situated near Highway 30, this property provides easy access to Ames, Marshalltown, and surrounding communities, making everyday commuting, shopping, dining, and entertainment a breeze.
Step inside to a bright and spacious living room featuring a large picture window that fills the space with beautiful natural light. The main level offers a generously sized eat-in kitchen with plenty of room for everyday meals and gathering with friends and family. You'll also find three comfortably sized bedrooms, including one with its own private half bathroom, providing added convenience and functionality. A full bathroom and laundry on the main level completes this practical and inviting layout.
One of the standout features of this home is the opportunity to enjoy multiple outdoor living spaces! Step outside onto the wooden deck, where you can relax in the hot tub after a long day or enjoy spending time outdoors. The screened-in porch provides another wonderful place to gather, enjoy your morning coffee, or take in the fresh Iowa air while staying protected from the bugs. Whether you're hosting a summer get-together, enjoying a peaceful evening, or simply looking for a place to relax, these outdoor spaces offer something for everyone.
Head downstairs and discover even more room to spread out! The spacious lower-level recreation area offers endless possibilities for a second living room, movie room, game room, or entertainment space. An additional bonus room provides flexibility for a home office, playroom, hobby room, or whatever best fits your needs. You'll also appreciate the dedicated workshop area, offering a great space for woodworking, home improvement projects, hobbies, or additional storage. A convenient utility area adds to the lower level's functionality.
The attached two-car garage provides everyday convenience, protected parking, and additional space for tools, lawn equipment, or storage.
Location is another great feature of this property! Situated in an established Nevada neighborhood, 834 S 12th Street offers convenient access to Highway 30, making travel to Ames, Marshalltown, and the greater central Iowa area simple and accessible. You'll also enjoy being close to Nevada's local schools, parks, recreational amenities, shopping, and dining, offering a great balance of neighborhood living and everyday convenience.
For sale
$299,500
834 S 12th St, Nevada, IA 50201
3beds
1,342sqft
Single Family Residence, Residential
Built in 1979
-- sqft lot
$289,800 Zestimate®
$223/sqft
$-- HOA
What's special
Comfortable gathering areasScreened-in porchDedicated workshop areaProtected parkingWooden deckAdditional bonus roomGenerously sized eat-in kitchen
- 11 days
- 466
- 26
Zillow last checked:
Listing updated:
Listed by:
Marc Olson Team 515-382-8620,
RE/MAX Concepts-Nevada
Source: CIBR,MLS#: 71743
Facts & features
Interior
Bedrooms & bathrooms
- Bedrooms: 3
- Bathrooms: 3
- Full bathrooms: 1
- 3/4 bathrooms: 1
- 1/2 bathrooms: 1
Bedroom
- Level: Main
Bedroom 2
- Level: Main
Bedroom 3
- Level: Main
Full bathroom
- Level: Main
Half bathroom
- Level: Main
Other
- Level: Basement
Den
- Level: Basement
Family room
- Level: Basement
Kitchen
- Level: Main
Living room
- Level: Main
Utility room
- Level: Basement
Heating
- Forced Air, Natural Gas
Cooling
- Central Air
Appliances
- Included: Dishwasher, Dryer, Microwave, Range, Refrigerator, Washer
- Laundry: Main Level
Features
- Ceiling Fan(s)
- Flooring: Vinyl, Laminate, Carpet
- Windows: Window Treatments
- Basement: Full,Sump Pump
Interior area
- Total structure area: 1,342
- Total interior livable area: 1,342 sqft
Property
Parking
- Parking features: Garage
- Has garage: Yes
Features
- Has spa: Yes
Lot
- Features: Level
Details
- Parcel number: 1117170210
- Zoning: Res
- Special conditions: Standard
Construction
Type & style
- Home type: SingleFamily
- Property subtype: Single Family Residence, Residential
Materials
- Brick
- Foundation: Block, Tile
Condition
- Year built: 1979
Utilities & green energy
- Sewer: Public Sewer
- Water: Public
Community & HOA
HOA
- Has HOA: No
Location
- Region: Nevada
Financial & listing details
- Price per square foot: $223/sqft
- Tax assessed value: $289,500
- Annual tax amount: $4,238
- Date on market: 11/5/2026
- Road surface type: Hard Surface
Estimated market value
$289,800
$275,000 - $304,000
$1,638/mo
Price history
| Date | Event | Price |
|---|---|---|
| 11/5/2026 | Listed for sale | $299,500+274.4%$223/sqft |
Source:  CIBR #71743 Report a problem | ||
| 4/22/1991 | Sold | $80,000$60/sqft |
Source: Agent Provided Report a problem | ||
Public tax history
| Year | Property taxes | Tax assessment |
|---|---|---|
| 2025 | $4,238 | $289,500 +3.6% |
| 2024 | $4,238 -5.3% | $279,400 |
| 2023 | $4,476 +1% | $279,400 +18.2% |
| 2022 | $4,432 -1.8% | $236,400 |
| 2021 | $4,512 -0.9% | $236,400 +4.1% |
| 2020 | $4,555 +0.1% | $227,000 |
| 2019 | $4,552 +10.9% | $227,000 +9.9% |
| 2018 | $4,104 +4.8% | $206,600 |
| 2017 | $3,918 +2.6% | $206,600 +10.4% |
| 2016 | $3,820 | $187,200 |
| 2015 | $3,820 +1.1% | $187,200 |
| 2014 | $3,780 | $187,200 |
| 2013 | -- | $187,200 +0.3% |
| 2012 | -- | $186,700 |
| 2011 | $3,342 -0.5% | $186,700 -1.1% |
| 2010 | $3,360 -0.9% | $188,700 |
| 2009 | $3,392 +4.2% | $188,700 -4.8% |
| 2008 | $3,256 -0.1% | $198,300 |
| 2007 | $3,258 -1.3% | -- |
| 2006 | $3,300 +5.7% | -- |
| 2005 | $3,122 +8.5% | -- |
| 2004 | $2,878 +0.4% | $170,800 |
| 2003 | $2,866 +7.5% | -- |
| 2002 | $2,665 -4.8% | $73,347 -3.6% |
| 2001 | $2,800 | $76,071 |
Find assessor info on the county website
Monthly payment
Est. payment
Payment breakdown
Explore the cost of this home by adjusting the details. Changes won't be saved.Climate risks
Neighborhood: 50201

Similar homes
- $320,0004 bd3 ba1.6k sqft837 7th St, Nevada, IA 50201For Sale By Owner
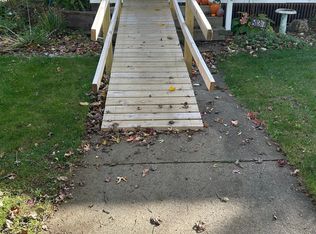
- $250,0003 bd3 ba1.1k sqft411 Lynne Dr, Nevada, IA 50201For Sale
 MLS ID #752635, Adrian McMullen, Century 21 Signature Real Esta. DMMLS
- $259,9004 bd2 ba1.6k sqft313 K Ave, Nevada, IA 50201For Sale

 MLS ID #71699, Breta Stewart, CENTURY 21 SIGNATURE-Ames. CIBR
- $220,0002 bd2 ba1.2k sqft520 E Ave, Nevada, IA 50201For Sale
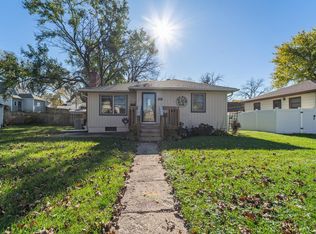 MLS ID #71765, Marc Olson Team, RE/MAX Concepts-Nevada. CIBR
- $280,0003 bd2 ba1.7k sqft135 K Ave, Nevada, IA 50201For SaleMLS ID #70458, Marc Olson Team, RE/MAX Concepts-Nevada. CIBR
- $225,0002 bd1 ba900 sqft720 S 13th St, Nevada, IA 50201For SaleMLS ID #70237, Marc Olson Team, RE/MAX Concepts-Nevada. CIBR
- $242,5003 bd3 ba1.2k sqft708 Lincoln Hwy, Nevada, IA 50201For SaleMLS ID #71243, Marc Olson Team, RE/MAX Concepts-Nevada. CIBR
- $429,9003 bd2 ba1.5k sqft25720 620th Ave, Nevada, IA 50201For SaleMLS ID #70554, Marc Olson Team, RE/MAX Concepts-Nevada. CIBR
- $424,9003 bd2 ba1.8k sqft16065 640th Ave, Nevada, IA 50201For SaleMLS ID #71039, cia.rets.ssamms, Weichert, Realtors®-Miller & Clark Agency. CIBR
- $325,0004 bd2 ba1.9k sqft112 N Riverside Dr, Ames, IA 50010For SaleMLS ID #71800, Stacie Holst, Re/Max Precision Ankeny Uptown. CIBR
- $295,0004 bd3 ba1k sqft4100 Phoenix St, Ames, IA 50014For SaleMLS ID #71458, Renee Lynn Klaus, Hunziker & Assoc.-Ames. CIBR
- $299,0003 bd2 ba1.8k sqft1221 Scott Ave, Ames, IA 50014For SaleMLS ID #71466, Jim Horstman, Hunziker & Assoc.-Ames. CIBR
- $299,0003 bd2 ba1.1k sqft1714 Grand Ave, Ames, IA 50010For SaleMLS ID #70306, Jazmyn Shaver, CENTURY 21 SIGNATURE-Ames. CIBR
- $299,9993 bd2 ba1.6k sqft2818 Eisenhower Ave, Ames, IA 50010For SaleMLS ID #70534, Lisa Nielsen, LPT Realty, LLC. CIBR
- $277,0004 bd2 ba1.2k sqft1417 Marston Ave, Ames, IA 50010For SaleMLS ID #71687, Lara Hallgrimsdottir, Hunziker & Assoc.-Ames. CIBR
- $269,9003 bd2 ba1.3k sqft207 Cedar St, Slater, IA 50244For SaleMLS ID #71413, Heather Knittel Team, RE/MAX REAL ESTATE CENTER. CIBR
