Welcome to 520 E Avenue in Nevada, Iowa, where charm, comfort, and thoughtful updates come together! This inviting 2-bedroom, 2-bathroom home offers 1,232 square feet of main-level living space, along with additional opportunities to expand and make the home your own.
Step inside to discover a spacious and welcoming living room featuring a beautiful blue shiplap accent wall, cozy electric fireplace, and built-in shelving that creates an attractive focal point. Whether you're relaxing after a long day or entertaining friends and family, this inviting space offers the perfect setting to feel right at home.
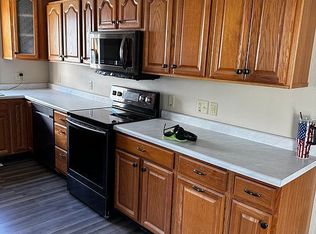
The beautifully updated kitchen features crisp white cabinetry, stylish countertops, a tile backsplash, stainless steel appliances, and modern finishes that combine functionality with timeless appeal. Just off the kitchen, you'll find one of the home's spacious sunroom surrounded by an abundance of windows that fill the space with natural light. This versatile area is perfect for enjoying your morning coffee, hosting gatherings, creating an additional sitting area, or simply relaxing while taking in views of the outdoors.
The main level also features two comfortable bedrooms and a conveniently located 3/4 bathroom, providing a practical and functional layout for everyday living.
Looking for additional living space? The basement offers exciting possibilities for future expansion, including the potential to finish an additional bedroom with the appropriate improvements and required egress. Whether you're envisioning a third bedroom, home office, hobby room, or additional recreational space, the lower level provides an excellent opportunity to customize the home to fit your needs. The basement also features a second 3/4 bathroom, laundry area, utilities, and plenty of storage space. Another convenient feature is the attached one-car garage, which provides direct access to the basement, making it easy to bring in groceries, access storage, or move items in and out of the home.
520 E Avenue offers a wonderful combination of move-in-ready comfort and future possibilities. Don't miss your opportunity to make this charming Nevada property your next home. Schedule your private showing today!
For sale
$220,000
520 E Ave, Nevada, IA 50201
2beds
1,232sqft
Single Family Residence, Residential
Built in 1957
8,276 Square Feet Lot
$-- Zestimate®
$179/sqft
$-- HOA
What's special
Stylish countertopsCrisp white cabinetryViews of the outdoorsTile backsplashStainless steel appliancesBeautifully updated kitchenCozy electric fireplace
- 1 day
- 200
- 8
Zillow last checked:
Listing updated:
Listed by:
Marc Olson Team 515-382-8620,
RE/MAX Concepts-Nevada
Source: CIBR,MLS#: 71765
Facts & features
Interior
Bedrooms & bathrooms
- Bedrooms: 2
- Bathrooms: 2
- 3/4 bathrooms: 2
Bedroom
- Level: Main
Bedroom 2
- Level: Main
Other
- Level: Main
Other
- Level: Basement
Kitchen
- Level: Main
Laundry
- Level: Basement
Living room
- Level: Main
Sunroom
- Level: Main
Utility room
- Level: Basement
Heating
- Forced Air, Natural Gas
Cooling
- Central Air
Appliances
- Included: Dishwasher, Dryer, Microwave, Range, Refrigerator, Washer
Features
- Ceiling Fan(s)
- Flooring: Vinyl, Laminate, Hardwood, Carpet
- Windows: Window Treatments
- Basement: Full
Interior area
- Total structure area: 1,232
- Total interior livable area: 1,232 sqft
- Finished area above ground: 1,232
Property
Parking
- Parking features: Garage
- Has garage: Yes
Lot
- Size: 8,276 Square Feet
- Dimensions: 60 x 140
- Features: Level
Details
- Parcel number: 1107410140
- Zoning: Res
- Special conditions: Standard
Construction
Type & style
- Home type: SingleFamily
- Property subtype: Single Family Residence, Residential
Materials
- Foundation: Block
Condition
- Year built: 1957
Utilities & green energy
- Sewer: Public Sewer
- Water: Public
Community & HOA
HOA
- Has HOA: No
Location
- Region: Nevada
Financial & listing details
- Price per square foot: $179/sqft
- Tax assessed value: $192,100
- Date on market: 11/9/2026
- Road surface type: Hard Surface
Estimated market value
Not available
Estimated sales range
Not available
Not available
Price history
| Date | Event | Price |
|---|---|---|
| 11/9/2026 | Listed for sale | $220,000$179/sqft |
Source:  CIBR #71765 Report a problem | ||
Public tax history
Tax history is unavailable.
Monthly payment
Est. payment
Payment breakdown
Explore the cost of this home by adjusting the details. Changes won't be saved.Climate risks
Neighborhood: 50201

Similar homes
- $250,0003 bd3 ba1.1k sqft411 Lynne Dr, Nevada, IA 50201For Sale
 MLS ID #752635, Adrian McMullen, Century 21 Signature Real Esta. DMMLS
- $205,0003 bd2 ba1.3k sqft715 Q Ave, Nevada, IA 50201For Sale

 MLS ID #71713, Lisa A. Nady, Hunziker & Assoc.-Ames. CIBR
- $209,9003 bd2 ba1.1k sqft1317 8th St, Nevada, IA 50201For Sale By Owner
- $259,9004 bd2 ba1.6k sqft313 K Ave, Nevada, IA 50201For Sale
 MLS ID #71699, Breta Stewart, CENTURY 21 SIGNATURE-Ames. CIBR
- $225,0002 bd1 ba900 sqft720 S 13th St, Nevada, IA 50201For SaleMLS ID #70237, Marc Olson Team, RE/MAX Concepts-Nevada. CIBR
- $247,5003 bd3 ba1.2k sqft708 Lincoln Hwy, Nevada, IA 50201For SaleMLS ID #71243, Marc Olson Team, RE/MAX Concepts-Nevada. CIBR
- $269,5002 bd2 ba1.1k sqft719 15th Street Pl, Nevada, IA 50201For SaleMLS ID #70752, Marc Olson Team, RE/MAX Concepts-Nevada. CIBR
- $299,5003 bd3 ba1.3k sqft834 S 12th St, Nevada, IA 50201For SaleMLS ID #71743, Marc Olson Team, RE/MAX Concepts-Nevada. CIBR
- $280,0003 bd2 ba1.7k sqft135 K Ave, Nevada, IA 50201For SaleMLS ID #70458, Marc Olson Team, RE/MAX Concepts-Nevada. CIBR
- $224,9003 bd2 ba1k sqft720 Latrobe Ave, Mc Callsburg, IA 50154For SaleMLS ID #71753, Tyler & Associates, RE/MAX REAL ESTATE CENTER. CIBR
- $224,9002 bd2 ba1.2k sqft4146 Eisenhower Ln Unit 1, Ames, IA 50010For SaleMLS ID #71779, The Engelman Team, Friedrich Realty. CIBR
- $215,0002 bd1 ba1.1k sqft28076 690th Ave, Colo, IA 50056For SaleMLS ID #70850, Marc Olson Team, RE/MAX Concepts-Nevada. CIBR
- $267,5003 bd2 ba1.4k sqft3504 Emerald Dr, Ames, IA 50010For SaleMLS ID #71741, Jason Miller, Weichert, Realtors®-Miller & Clark Agency. CIBR
- $239,9002 bd2 ba1.1k sqft104 Mathews Dr, Gilbert, IA 50105For SaleMLS ID #71722, Betts Team, RE/MAX REAL ESTATE CENTER. CIBR
- $230,0004 bd2 ba1.2k sqft208 North St, Zearing, IA 50278For SaleMLS ID #71732, Misty Metschke, Hunziker & Assoc.-Ames. CIBR
- $259,9002 bd1 ba936 sqft817 Crawford Ave, Ames, IA 50010For SaleMLS ID #71719, cia.rets.ssamms, Weichert, Realtors®-Miller & Clark Agency. CIBR
