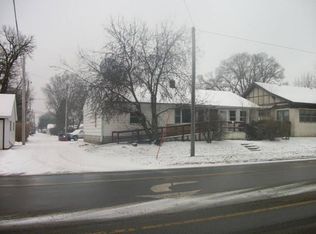
Welcome to 708 Lincoln Highway in Nevada, a remarkable Craftsman-style home where timeless architecture, exceptional craftsmanship, and thoughtful modern updates come together beautifully. With over 2,200 square feet of finished living space, this home is filled with the warmth, detail, and originality that make classic Craftsman homes so special.
From the moment you arrive, the home makes a statement. The beautifully finished front porch offers more than 400 square feet of additional space and creates an inviting first impression. Imagine starting your morning here with a cup of coffee, relaxing at the end of the day, or simply enjoying the character and charm of this classic Nevada home.
Step through the front door and the craftsmanship immediately takes center stage. Rich original woodwork, hardwood flooring, built-in cabinetry, beautiful lighting, and an impressive coffered ceiling showcase an attention to detail rarely found in newer homes. These architectural elements create a warm, sophisticated atmosphere while preserving the history and personality of the home. A conveniently located half bath near the entry and dining area adds functionality to the main level.
The living room is equally impressive, anchored by a beautiful brick fireplace that serves as a natural focal point and complements the home's rich wood tones. It's an inviting space for entertaining, gathering with friends and family, or settling in for a quiet evening at home.
Just beyond, the updated kitchen successfully blends modern convenience with the home's original character. Thoughtful improvements provide the functionality today's buyers appreciate while allowing the surrounding craftsmanship and historic details to remain part of the home's story.
The main level also features a distinctive Jack-and-Jill bedroom arrangement, with two bedrooms connected by a full bathroom. This unique configuration provides convenience and flexibility while keeping the primary living spaces all on one level.
The finished lower level adds even more versatility, featuring an additional living room, third bedroom, ¾ bathroom, and a separate office or den. Whether you need space for guests, a home office, hobbies, recreation, or simply another place to relax, the lower level gives you plenty of options. A large, clean laundry room and separate utility/workshop area provide additional storage and dedicated space for projects.
Location is another standout feature. Situated along Lincoln Highway and just steps from historic downtown Nevada, you'll enjoy convenient access to local restaurants, shops, businesses, and community events while still having the comfort and space of a residential property.
708 Lincoln Highway is far more than just another home. It's an opportunity to own a property with genuine architectural character while enjoying the updates and functionality needed for modern-day living.
For sale
$257,500
708 Lincoln Hwy, Nevada, IA 50201
3beds
1,200sqft
Single Family Residence, Residential
Built in 1910
5,662 Square Feet Lot
$248,800 Zestimate®
$215/sqft
$-- HOA
What's special
Rich original woodworkBuilt-in cabinetryHardwood flooringBeautiful lightingInviting first impressionImpressive coffered ceilingLarge clean laundry room
- 1 day
- 207
- 19
Zillow last checked:
Listing updated:
Listed by:
Marc Olson Team 515-382-8620,
RE/MAX Concepts-Nevada
Source: CIBR,MLS#: 71243
Facts & features
Interior
Bedrooms & bathrooms
- Bedrooms: 3
- Bathrooms: 3
- Full bathrooms: 1
- 3/4 bathrooms: 1
- 1/2 bathrooms: 1
Bedroom
- Level: Main
Bedroom 2
- Level: Main
Bedroom 3
- Level: Basement
Full bathroom
- Level: Main
Half bathroom
- Level: Main
Other
- Level: Basement
Den
- Level: Basement
Dining room
- Level: Main
Kitchen
- Level: Main
Laundry
- Level: Basement
Living room
- Level: Main
Living room
- Level: Basement
Utility room
- Level: Basement
Heating
- Forced Air, Natural Gas
Cooling
- Central Air
Appliances
- Included: Dishwasher, Dryer, Microwave, Range, Refrigerator, Washer
Features
- Ceiling Fan(s)
- Flooring: Hardwood, Carpet
- Basement: Full
Interior area
- Total structure area: 1,200
- Total interior livable area: 1,200 sqft
- Finished area below ground: 1,025
Property
Features
- Patio & porch: Patio
Lot
- Size: 5,662 Square Feet
- Dimensions: 70 x 82
- Features: Level
Details
- Parcel number: 1107215110
- Zoning: Res
- Special conditions: Standard
Construction
Type & style
- Home type: SingleFamily
- Property subtype: Single Family Residence, Residential
Materials
- Stucco
- Foundation: Stone, Tile
Condition
- Year built: 1910
Utilities & green energy
- Sewer: Public Sewer
- Water: Public
Green energy
- Indoor air quality: Radon Mitigation System - Active
Community & HOA
HOA
- Has HOA: No
Location
- Region: Nevada
Financial & listing details
- Price per square foot: $215/sqft
- Tax assessed value: $224,300
- Annual tax amount: $3,182
- Date on market: 9/9/2026
- Road surface type: Hard Surface
Estimated market value
$248,800
$236,000 - $261,000
$1,575/mo
Price history
| Date | Event | Price |
|---|---|---|
| 9/9/2026 | Listed for sale | $257,500+17%$215/sqft |
Source:  CIBR #71243 Report a problem CIBR #71243 Report a problem | ||
| 12/7/2022 | Sold | $220,000-3.9%$183/sqft |
Source: CIBR #61129 Report a problem | ||
| 11/3/2022 | Pending sale | $229,000$191/sqft |
Source: CIBR #61129 Report a problem | ||
| 10/24/2022 | Price change | $229,000-1.3%$191/sqft |
Source: CIBR #61129 Report a problem | ||
| 10/8/2022 | Listed for sale | $232,000+231.4%$193/sqft |
Source: CIBR #61129 Report a problem | ||
| 8/13/2012 | Sold | $70,000$58/sqft |
Source: CIBR #35389 Report a problem | ||
Public tax history
| Year | Property taxes | Tax assessment |
|---|---|---|
| 2025 | $3,182 -0.8% | $224,300 +4% |
| 2024 | $3,208 +49.8% | $215,700 |
| 2023 | $2,142 +0.9% | $215,700 +98.1% |
| 2022 | $2,122 -0.8% | $108,900 |
| 2021 | $2,140 +2.9% | $108,900 +5.1% |
| 2020 | $2,079 -3.3% | $103,600 |
| 2019 | $2,150 +11.4% | $103,600 +6.1% |
| 2018 | $1,929 0% | $97,600 |
| 2017 | $1,930 +2.4% | $97,600 +10.9% |
| 2016 | $1,884 | $88,000 |
| 2015 | $1,884 +5.7% | $88,000 +4.8% |
| 2014 | $1,782 | $84,000 |
| 2013 | -- | $84,000 -14.1% |
| 2012 | -- | $97,800 |
| 2011 | $1,640 -0.4% | $97,800 +2.1% |
| 2010 | $1,646 +3.8% | $95,800 |
| 2009 | $1,586 +5.5% | $95,800 -1% |
| 2008 | $1,504 -3.1% | $96,800 |
| 2007 | $1,552 -1% | -- |
| 2006 | $1,568 +6.8% | -- |
| 2005 | $1,468 +2.9% | -- |
| 2004 | $1,426 +94.8% | $84,500 |
| 2003 | $732 -49.5% | -- |
| 2002 | $1,451 -4.8% | $39,929 -3.6% |
| 2001 | $1,524 | $41,411 |
Find assessor info on the county website
Monthly payment
Est. payment
Payment breakdown
Explore the cost of this home by adjusting the details. Changes won't be saved.Climate risks
Neighborhood: 50201
Similar homes
- $219,9003 bd2 ba1.1k sqft1317 8th St, Nevada, IA 50201For Sale By Owner
- $264,0003 bd2 ba1.1k sqft704 15th St, Nevada, IA 50201For Sale
 MLS ID #71054, Kelsey Russell, RE/MAX Concepts- Waukee. CIBR
 - $265,0004 bd3 ba1.7k sqft212 7th St, Nevada, IA 50201For Sale
 MLS ID #748006, Brianna Baker, RE/MAX Precision. DMMLS
 - $249,9002 bd2 ba1.1k sqft341 E Ave, Nevada, IA 50201For Sale
 MLS ID #70838, Marc Olson Team, RE/MAX Concepts-Nevada. CIBR
 - $300,0004 bd4 ba1.5k sqft103 I Ave, Nevada, IA 50201For SaleMLS ID #71139, Jason Jennings, Friedrich Realty. CIBR
- $290,0003 bd2 ba1.7k sqft135 K Ave, Nevada, IA 50201For SaleMLS ID #70458, Marc Olson Team, RE/MAX Concepts-Nevada. CIBR
- $275,0002 bd2 ba1.1k sqft719 15th Street Pl, Nevada, IA 50201For SaleMLS ID #70752, Marc Olson Team, RE/MAX Concepts-Nevada. CIBR
- $189,9003 bd2 ba1.3k sqft1032 C Ave, Nevada, IA 50201For SaleMLS ID #71091, Marc Olson Team, RE/MAX Concepts-Nevada. CIBR
- $200,0002 bd1 ba1.3k sqft810 6th St, Nevada, IA 50201For SaleMLS ID #70800, Marc Olson Team, RE/MAX Concepts-Nevada. CIBR
- $185,0003 bd1 ba1.1k sqft321 M Ave, Nevada, IA 50201For SaleMLS ID #70630, Miranda Brockman, RE/MAX REAL ESTATE CENTER. CIBR
- $265,0003 bd2 ba1.5k sqft110 S River St, Cambridge, IA 50046For SaleMLS ID #71244, Rebecca Hasbrouck, RE/MAX REAL ESTATE CENTER. CIBR
- $199,9002 bd1 ba1.1k sqft1318 3rd St, Nevada, IA 50201For SaleMLS ID #70092, Katie Riedeman, CENTURY 21 SIGNATURE-Ames. CIBR
- $248,5004 bd2 ba1.2k sqft124 N Franklin Ave, Ames, IA 50014For SaleMLS ID #71253, Real Estate Team, Jennings, RE/MAX REAL ESTATE CENTER. CIBR
- $225,0002 bd1 ba900 sqft720 S 13th St, Nevada, IA 50201For SaleMLS ID #70237, Marc Olson Team, RE/MAX Concepts-Nevada. CIBR
- $265,0004 bd2 ba1k sqft101 Britson Cir, Roland, IA 50236For SaleMLS ID #71218, Kurtis Carlson, Weichert, Realtors®-Miller & Clark Agency. CIBR
- $259,9006 bd2 ba1.1k sqft1232 Arizona Ave, Ames, IA 50014For SaleMLS ID #71223, Laaser-Webb Team, RE/MAX REAL ESTATE CENTER. CIBR
- $283,5004 bd2 ba1.7k sqft1714 Douglas Ave, Ames, IA 50010For SaleMLS ID #71220, John Livingston, Hunziker & Assoc.-Ames. CIBR
- $255,0002 bd1 ba858 sqft3214 Nixon Ave, Ames, IA 50010For SaleMLS ID #71256, Betts Team, RE/MAX REAL ESTATE CENTER. CIBR
- $255,0003 bd2 ba1.4k sqft218 E 7th St, Ames, IA 50010For SaleMLS ID #70912, Sharon Johnson, RE/MAX REAL ESTATE CENTER. CIBR
