Located just minutes from downtown dining, shops and entertainment, this beautifully updated home offers desirable features inside and out! From the moment you arrive, the excellent curb appeal, welcoming front porch, and concrete driveway make a lasting first impression. Step inside to find an updated interior featuring a functional drop zone, spacious living and dining areas filled with natural light, 2 comfortable bedrooms, and a full bathroom. The updated kitchen shines with fresh cabinetry, new countertops, and stainless steel appliances, creating a clean and modern feel throughout the heart of the home. Main floor laundry is conveniently located in the mudroom with direct access to the backyard and deck. Outside, the fully fenced backyard is ready for entertaining with a large deck, fire pit area, storage shed, and alley access leading to the oversized 2-car detached garage. The garage is truly a standout feature with both a heater and mini split A/C unit, making it the perfect year-round space for hobbies, storage, projects, or entertaining. Additional updates include a new furnace and central A/C in 2026, giving peace of mind for years to come. This move-in ready property is great for all stages of life with an unbeatable setup both inside and out!
For sale
$199,900
1318 3rd St, Nevada, IA 50201
2beds
1,101sqft
Single Family Residence, Residential
Built in 1880
9,147 Square Feet Lot
$-- Zestimate®
$182/sqft
$-- HOA
What's special
Main floor laundryExcellent curb appealUpdated interiorUpdated kitchenWelcoming front porchFunctional drop zoneStorage shed
- 55 days
- 344
- 18
Zillow last checked:
Listing updated:
Listed by:
Katie Riedeman 515-708-3115,
CENTURY 21 SIGNATURE-Ames
Source: CIBR,MLS#: 70092
Facts & features
Interior
Bedrooms & bathrooms
- Bedrooms: 2
- Bathrooms: 1
- Full bathrooms: 1
Bedroom
- Level: Main
Bedroom 2
- Level: Main
Full bathroom
- Level: Main
Dining room
- Level: Main
Kitchen
- Level: Main
Laundry
- Level: Main
Living room
- Level: Main
Other
- Level: Main
Utility room
- Level: Basement
Heating
- Forced Air, Natural Gas
Cooling
- Central Air
Appliances
- Included: Deep Freeze, Dishwasher, Disposal, Dryer, Microwave, Range, Refrigerator, Washer
- Laundry: Main Level
Features
- Flooring: Vinyl, Laminate, Carpet
- Windows: Window Treatments
- Basement: Unfinished,Sump Pump
Interior area
- Total structure area: 1,101
- Total interior livable area: 1,101 sqft
- Finished area above ground: 1,101
Property
Parking
- Parking features: Garage
- Has garage: Yes
Features
- Fencing: Fenced
Lot
- Size: 9,147 Square Feet
- Features: Level
Details
- Parcel number: 1106380540
- Zoning: Residential
- Special conditions: Standard
Construction
Type & style
- Home type: SingleFamily
- Property subtype: Single Family Residence, Residential
Materials
- Foundation: Stone
Condition
- Year built: 1880
Utilities & green energy
- Sewer: Public Sewer
Community & HOA
HOA
- Has HOA: No
Location
- Region: Nevada
Financial & listing details
- Price per square foot: $182/sqft
- Tax assessed value: $184,900
- Annual tax amount: $2,568
- Date on market: 7/23/2026
Estimated market value
Not available
Estimated sales range
Not available
Not available
Price history
| Date | Event | Price |
|---|---|---|
| 7/23/2026 | Listed for sale | $199,900$182/sqft |
Source:  CIBR #70092 Report a problem CIBR #70092 Report a problem | ||
| 6/25/2026 | Pending sale | $199,900$182/sqft |
Source:  DMMLS #740113 Report a problem DMMLS #740113 Report a problem | ||
| 6/24/2026 | Listing removed | $199,900$182/sqft |
Source: CIBR #70092 Report a problem | ||
| 6/10/2026 | Price change | $199,900-2.5%$182/sqft |
Source: CIBR #70092 Report a problem | ||
| 5/15/2026 | Price change | $205,000-2.3%$186/sqft |
Source: CIBR #70092 Report a problem | ||
| 5/6/2026 | Listed for sale | $209,900+14.1%$191/sqft |
Source: CIBR #70092 Report a problem | ||
| 10/25/2024 | Sold | $184,000-0.5%$167/sqft |
Source: CIBR #65593 Report a problem | ||
| 9/16/2024 | Pending sale | $185,000$168/sqft |
Source: DMMLS #703412 Report a problem | ||
| 9/6/2024 | Price change | $185,000+8.9%$168/sqft |
Source: CIBR #65593 Report a problem | ||
| 3/13/2023 | Pending sale | $169,900$154/sqft |
Source: CIBR #61822 Report a problem | ||
| 3/9/2023 | Listed for sale | $169,900+23.6%$154/sqft |
Source:  NoCoast MLS as distributed by MLS GRID #6306148 Report a problem NoCoast MLS as distributed by MLS GRID #6306148 Report a problem | ||
| 9/4/2020 | Sold | $137,500-1.8%$125/sqft |
Source: Public Record Report a problem | ||
| 7/6/2020 | Pending sale | $140,000$127/sqft |
Source: Remax Real Estate Concepts-Nev #608940 Report a problem | ||
| 7/2/2020 | Listed for sale | $140,000+55.6%$127/sqft |
Source: RE/MAX CONCEPTS #55340 Report a problem | ||
| 3/8/2011 | Listing removed | $90,000$82/sqft |
Source: Web Agent Solutions, Inc #27988 Report a problem | ||
| 2/25/2011 | Listed for sale | $90,000+7.1%$82/sqft |
Source: Web Agent Solutions, Inc #27988 Report a problem | ||
| 4/7/2010 | Sold | $84,000$76/sqft |
Source: Public Record Report a problem | ||
Public tax history
| Year | Property taxes | Tax assessment |
|---|---|---|
| 2025 | $2,568 +2.7% | $184,900 +12.1% |
| 2024 | $2,500 -0.6% | $165,000 |
| 2023 | $2,516 +1% | $165,000 +20.6% |
| 2022 | $2,492 +17.8% | $136,800 |
| 2021 | $2,116 +3% | $136,800 +33.6% |
| 2020 | $2,055 -3.8% | $102,400 |
| 2019 | $2,137 +11.5% | $102,400 +5.6% |
| 2018 | $1,916 +0% | $97,000 |
| 2017 | $1,916 +2.7% | $97,000 +11% |
| 2016 | $1,866 | $87,400 +0.2% |
| 2015 | $1,866 +6.1% | $87,200 +5.2% |
| 2014 | $1,758 | $82,900 |
| 2013 | -- | $82,900 -0.5% |
| 2012 | -- | $83,300 |
| 2011 | $1,530 +11.7% | $83,300 -0.2% |
| 2010 | $1,370 -0.1% | $83,500 +4.1% |
| 2008 | $1,372 +1.9% | $80,200 |
| 2007 | $1,346 -1.5% | -- |
| 2006 | $1,366 +7.9% | -- |
| 2005 | $1,266 +2.6% | -- |
| 2004 | $1,234 +2.8% | $66,100 |
| 2003 | $1,200 -0.4% | -- |
| 2002 | $1,204 -4.8% | $33,148 -3.6% |
| 2001 | $1,265 | $34,378 |
Find assessor info on the county website
Monthly payment
Est. payment
Payment breakdown
Explore the cost of this home by adjusting the details. Changes won't be saved.Climate risks
Neighborhood: 50201
Similar homes
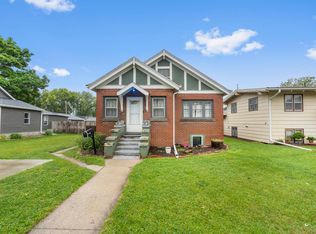
- $200,0002 bd1 ba1.3k sqft810 6th St, Nevada, IA 50201For Sale

 MLS ID #70800, Marc Olson Team, RE/MAX Concepts-Nevada. CIBR
 - $189,9003 bd2 ba1.3k sqft1032 C Ave, Nevada, IA 50201For Sale
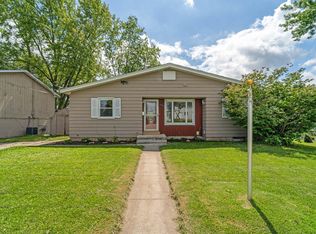 MLS ID #71091, Marc Olson Team, RE/MAX Concepts-Nevada. CIBR
 - $249,9002 bd2 ba1.1k sqft341 E Ave, Nevada, IA 50201For Sale
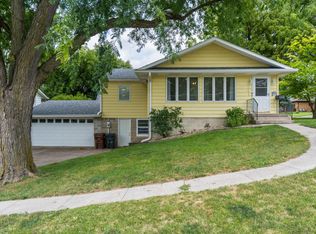 MLS ID #70838, Marc Olson Team, RE/MAX Concepts-Nevada. CIBR
 - $225,0002 bd1 ba900 sqft720 S 13th St, Nevada, IA 50201For Sale
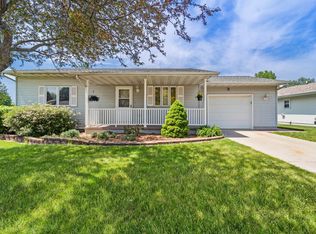 MLS ID #70237, Marc Olson Team, RE/MAX Concepts-Nevada. CIBR
 - $210,0003 bd1 ba1.5k sqft206 Warner St, Colo, IA 50056For SaleMLS ID #71112, Marc Olson Team, RE/MAX Concepts-Nevada. CIBR
- $209,0003 bd1 ba943 sqft309 Colorado Cir, Ames, IA 50014For SaleMLS ID #70825, Heather Knittel Team, RE/MAX REAL ESTATE CENTER. CIBR
- $186,0003 bd1 ba1.4k sqft403 Park St, Colo, IA 50056For SaleMLS ID #69962, Stephanie Mehmen, Keller Williams Greater DM. CIBR
- $175,0003 bd2 ba1.3k sqft618 South St, Colo, IA 50056For SaleMLS ID #70952, Roger Wheeler, CENTURY 21 SIGNATURE-Ames. CIBR
- $195,0003 bd2 ba1.5k sqft315 S Pine St, Zearing, IA 50278For SaleMLS ID #70781, Marc Olson Team, RE/MAX Concepts-Nevada. CIBR
- $215,0002 bd1 ba1.1k sqft28076 690th Ave, Colo, IA 50056For SaleMLS ID #70850, Marc Olson Team, RE/MAX Concepts-Nevada. CIBR
- $219,0002 bd1 ba1.1k sqft1111 Grand Ave, Ames, IA 50010For SaleMLS ID #70964, Joel Sullivan, Friedrich Realty. CIBR
- $220,0003 bd2 ba1.2k sqft202 North St, Zearing, IA 50278For SaleMLS ID #71127, Van Winkle Real Estate Team, RE/MAX Concepts-Ames. CIBR
- $220,0002 bd2 ba1.2k sqft1203 Burnett Ave, Ames, IA 50010For SaleMLS ID #71010, Abby Hausmann-Virgil, Keller Williams- Ankeny Metro. CIBR
- $230,0003 bd1 ba1k sqft624 River Oak Dr, Ames, IA 50010For SaleMLS ID #71146, Jason Jennings, Friedrich Realty. CIBR
