Welcome to 810 6th Street in Nevada, Iowa, where timeless charm, comfort, and convenience come together in a fantastic location. Situated along historic 6th Street, this well-maintained home is just minutes from downtown Nevada's shops, restaurants, parks, schools, and community events, with quick access to Highway 30 for an easy commute to Ames, Ankeny, and the Des Moines metro.
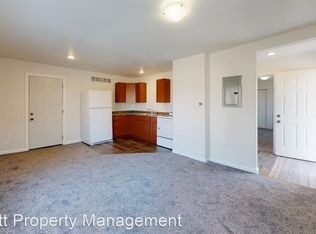
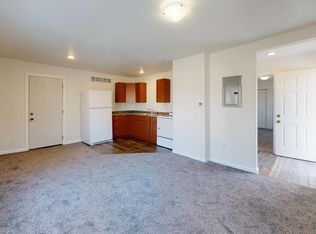
Inside, you'll find a bright and inviting living room filled with natural light and accented by beautiful original woodwork that adds warmth and character throughout. The spacious kitchen offers ample cabinet and countertop space and flows seamlessly into the dining area, making it perfect for everyday living and entertaining.
The main level features two comfortable bedrooms and a full bathroom, providing the convenience of main-floor living. Upstairs, a finished loft offers valuable bonus space that can easily serve as a home office, playroom, hobby room, guest area, or additional family room giving you the flexibility to fit your lifestyle.
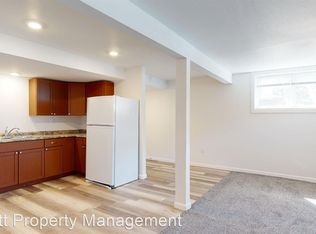
The lower level includes a clean, well-maintained basement with laundry, utilities, and abundant storage space.
Outside, you'll appreciate the attached one-car garage, convenient alley access, and yard with room to relax, garden, or enjoy the outdoors.
Whether you're a first-time buyer, looking to downsize, or searching for a move-in-ready home full of character, 810 6th Street offers a wonderful combination of charm, functionality, and location.
For sale
$200,000
810 6th St, Nevada, IA 50201
2beds
1,393sqft
Single Family Residence, Residential
Built in 1949
8,400 Square Feet Lot
$190,000 Zestimate®
$144/sqft
$-- HOA
What's special
Beautiful original woodworkAttached one-car garageConvenient alley access
- 41 days
- 284
- 16
Zillow last checked:
Listing updated:
Listed by:
Marc Olson Team 515-382-8620,
RE/MAX Concepts-Nevada
Source: CIBR,MLS#: 70800
Facts & features
Interior
Bedrooms & bathrooms
- Bedrooms: 2
- Bathrooms: 1
- Full bathrooms: 1
Bedroom
- Level: Main
Bedroom 2
- Level: Main
Full bathroom
- Level: Main
Dining room
- Level: Main
Kitchen
- Level: Main
Laundry
- Level: Basement
Living room
- Level: Main
Rec room
- Level: Upper
Utility room
- Level: Basement
Heating
- Forced Air, Natural Gas
Cooling
- Central Air
Appliances
- Included: Dishwasher, Dryer, Microwave, Range, Refrigerator, Washer
Features
- Ceiling Fan(s)
- Flooring: Luxury Vinyl, Hardwood, Carpet
- Basement: Full,Unfinished
Interior area
- Total structure area: 1,393
- Total interior livable area: 1,393 sqft
Property
Parking
- Parking features: Garage
- Has garage: Yes
Features
- Patio & porch: Patio
- Fencing: Fenced
Lot
- Size: 8,400 Square Feet
- Dimensions: 60 x 140
- Features: Level
Details
- Parcel number: 1107255820
- Zoning: Res
- Special conditions: Standard
Construction
Type & style
- Home type: SingleFamily
- Property subtype: Single Family Residence, Residential
Materials
- Foundation: Tile
Condition
- Year built: 1949
Utilities & green energy
- Sewer: Public Sewer
- Water: Public
Community & HOA
HOA
- Has HOA: No
Location
- Region: Nevada
Financial & listing details
- Price per square foot: $144/sqft
- Tax assessed value: $174,300
- Annual tax amount: $2,276
- Date on market: 8/19/2026
- Road surface type: Hard Surface
Estimated market value
$190,000
$181,000 - $200,000
$967/mo
Price history
| Date | Event | Price |
|---|---|---|
| 8/19/2026 | Listed for sale | $200,000$144/sqft |
Source:  DMMLS #745812 Report a problem DMMLS #745812 Report a problem | ||
| 7/28/2026 | Pending sale | $200,000$144/sqft |
Source: DMMLS #745812 Report a problem | ||
| 7/22/2026 | Listed for sale | $200,000+106.2%$144/sqft |
Source:  CIBR #70800 Report a problem CIBR #70800 Report a problem | ||
| 10/22/2010 | Sold | $97,000$70/sqft |
Source: CIBR #31072 Report a problem | ||
Public tax history
| Year | Property taxes | Tax assessment |
|---|---|---|
| 2025 | $2,276 +2.8% | $174,300 +11.8% |
| 2024 | $2,214 -4.5% | $155,900 |
| 2023 | $2,318 +1% | $155,900 +19.8% |
| 2022 | $2,294 -1.5% | $130,100 |
| 2021 | $2,330 -4.3% | $130,100 +4.3% |
| 2020 | $2,435 +4.9% | $124,700 |
| 2019 | $2,321 +5.6% | $124,700 +14.8% |
| 2018 | $2,198 +9.2% | $108,600 |
| 2017 | $2,012 +2.8% | $108,600 +4.9% |
| 2016 | $1,958 | $103,500 |
| 2015 | $1,958 +6.2% | $103,500 +4.2% |
| 2014 | $1,844 | $99,300 |
| 2013 | -- | $99,300 -1.3% |
| 2012 | -- | $100,600 |
| 2011 | $1,728 -0.3% | $100,600 |
| 2010 | $1,734 +4.8% | $100,600 |
| 2009 | $1,654 +4.3% | $100,600 -0.1% |
| 2008 | $1,586 +1.4% | $100,700 |
| 2007 | $1,564 -1.1% | -- |
| 2006 | $1,582 +3.3% | -- |
| 2005 | $1,532 +23.5% | -- |
| 2004 | $1,240 +17.4% | $87,900 |
| 2003 | $1,056 -16.9% | -- |
| 2002 | $1,271 -5% | $36,836 -3.6% |
| 2001 | $1,338 | $38,204 |
Find assessor info on the county website
Monthly payment
Est. payment
Payment breakdown
Explore the cost of this home by adjusting the details. Changes won't be saved.Climate risks
Neighborhood: 50201
Similar homes
- $199,9002 bd1 ba1.1k sqft1318 3rd St, Nevada, IA 50201For Sale
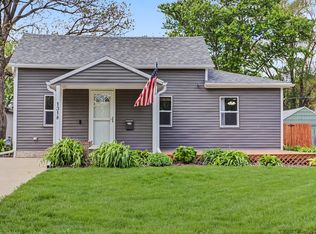
 MLS ID #70092, Katie Riedeman, CENTURY 21 SIGNATURE-Ames. CIBR
 - $185,0003 bd1 ba1.1k sqft321 M Ave, Nevada, IA 50201For Sale
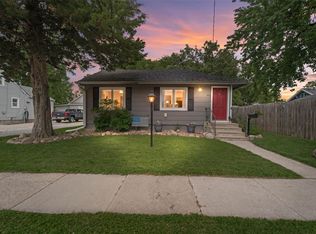 MLS ID #745254, Miranda Brockman, RE/MAX Real Estate Center. DMMLS
 - $189,9003 bd2 ba1.3k sqft1032 C Ave, Nevada, IA 50201For Sale
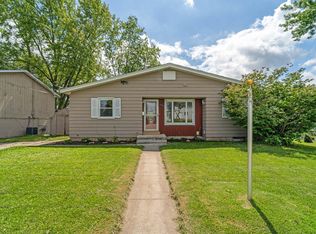 MLS ID #71091, Marc Olson Team, RE/MAX Concepts-Nevada. CIBR
 - $249,9002 bd2 ba1.1k sqft341 E Ave, Nevada, IA 50201For Sale
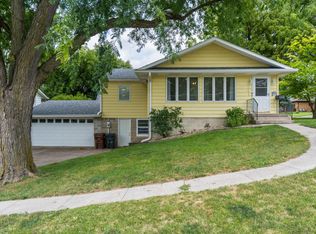 MLS ID #70838, Marc Olson Team, RE/MAX Concepts-Nevada. CIBR
 - $257,5003 bd3 ba1.2k sqft708 Lincoln Hwy, Nevada, IA 50201For SaleMLS ID #71243, Marc Olson Team, RE/MAX Concepts-Nevada. CIBR
- $225,0002 bd1 ba900 sqft720 S 13th St, Nevada, IA 50201For SaleMLS ID #70237, Marc Olson Team, RE/MAX Concepts-Nevada. CIBR
- $300,0004 bd4 ba1.5k sqft103 I Ave, Nevada, IA 50201For SaleMLS ID #71139, Jason Jennings, Friedrich Realty. CIBR
- $290,0003 bd2 ba1.7k sqft135 K Ave, Nevada, IA 50201For SaleMLS ID #70458, Marc Olson Team, RE/MAX Concepts-Nevada. CIBR
- $210,0003 bd1 ba1.5k sqft206 Warner St, Colo, IA 50056For SaleMLS ID #71112, Marc Olson Team, RE/MAX Concepts-Nevada. CIBR
- $205,0004 bd3 ba1.2k sqft3617 Annear St, Ames, IA 50014For SaleMLS ID #71278, Brenda Pedigo-Weigel, Hunziker & Assoc.-Ames. CIBR
- $175,0003 bd2 ba1.3k sqft618 South St, Colo, IA 50056For SaleMLS ID #70952, Roger Wheeler, CENTURY 21 SIGNATURE-Ames. CIBR
- $184,9003 bd1 ba1.4k sqft403 Park St, Colo, IA 50056For SaleMLS ID #69962, Stephanie Mehmen, Keller Williams Greater DM. CIBR
- $209,0003 bd1 ba943 sqft309 Colorado Cir, Ames, IA 50014For SaleMLS ID #70825, Heather Knittel Team, RE/MAX REAL ESTATE CENTER. CIBR
- $220,0002 bd2 ba1k sqft417 10th St, Ames, IA 50010For SaleMLS ID #70997, Marc Olson Team, RE/MAX Concepts-Nevada. CIBR
- $195,0003 bd2 ba1.5k sqft315 S Pine St, Zearing, IA 50278For SaleMLS ID #70781, Marc Olson Team, RE/MAX Concepts-Nevada. CIBR
- $215,0002 bd1 ba1.1k sqft28076 690th Ave, Colo, IA 50056For SaleMLS ID #70850, Marc Olson Team, RE/MAX Concepts-Nevada. CIBR
