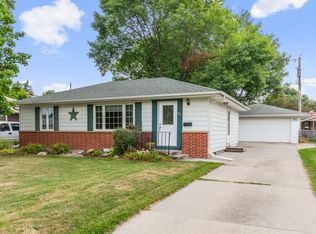
Welcome to 719 15th St Place in Nevada, Iowa, where thoughtful updates and an unbeatable location come together to create a home you'll love. With approximately $65,000 in improvements completed within the last year, including a new roof, new siding, new windows, new gutters, new flooring, and fresh paint, this move-in ready property offers peace of mind along with comfortable, functional living in one of Nevada's most desirable neighborhoods.
Situated just steps from Nevada Middle School, Nevada High School, walking trails, Nevada Aquatic Center, Nevada Field House, and local parks, this home provides the perfect combination of convenience and everyday comfort.
The main level features two comfortable bedrooms, a bathroom, and a bright, spacious living room filled with natural light. The large kitchen offers plenty of cabinet and countertop space and flows seamlessly into the open dining area, making it ideal for both daily living and entertaining.
Just off the dining room, sliding glass doors lead to a cozy three-season room, the perfect place to enjoy your morning coffee, unwind in the evening, or take in views of the backyard. Step outside to the patio and enjoy the large, fully fenced backyard with plenty of room for kids, pets, gardening, or outdoor gatherings. An additional storage shed provides extra space for lawn equipment, tools, and seasonal items.
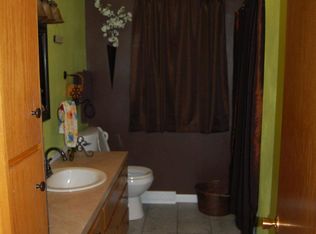
The finished lower level provides even more versatile living space with a large family room or recreation area, a 3/4 bathroom, a dedicated laundry room, and a bonus room that could easily be converted into a third bedroom, making this home adaptable to your changing needs. Whether you're looking for a home office, guest space, hobby room, or additional bedroom, the lower level offers flexibility to fit your lifestyle.
Completing the home is an attached one-car garage and a location that's hard to beat. With schools, parks, and walking trails just a short stroll away, this property offers the neighborhood feel and convenience that today's buyers are searching for.
If you're looking for a move-in ready home with significant recent updates, versatile living spaces, a fenced backyard, and an outstanding location in Nevada, 719 15th St Place is one you won't want to miss. Schedule your private showing today!
For sale
Price cut: $5.5K (9/15)
$269,500
719 15th Street Pl, Nevada, IA 50201
2beds
1,181sqft
Single Family Residence, Residential
Built in 1960
8,712 Square Feet Lot
$263,100 Zestimate®
$228/sqft
$-- HOA
What's special
New windowsNew flooringFresh paintNew sidingViews of the backyardNew roofNew gutters
- 82 days
- 433
- 23
Zillow last checked:
Listing updated:
Listed by:
Marc Olson Team 515-382-8620,
RE/MAX Concepts-Nevada
Source: CIBR,MLS#: 70752
Facts & features
Interior
Bedrooms & bathrooms
- Bedrooms: 2
- Bathrooms: 2
- 3/4 bathrooms: 2
Bedroom
- Level: Main
Bedroom 2
- Level: Main
Full bathroom
- Level: Main
Other
- Level: Basement
Other
- Level: Main
Kitchen
- Level: Main
Laundry
- Level: Basement
Living room
- Level: Main
Living room
- Level: Basement
Utility room
- Level: Basement
Heating
- Forced Air, Natural Gas
Cooling
- Central Air
Appliances
- Included: Dishwasher, Disposal, Microwave, Range, Refrigerator
Features
- Ceiling Fan(s)
- Flooring: Luxury Vinyl, Laminate, Carpet
- Windows: Window Treatments
- Basement: Full,Sump Pump
Interior area
- Total structure area: 1,181
- Total interior livable area: 1,181 sqft
- Finished area above ground: 1,181
- Finished area below ground: 480
Property
Parking
- Parking features: Garage
- Has garage: Yes
Features
- Patio & porch: Patio
- Fencing: Fenced
Lot
- Size: 8,712 Square Feet
- Dimensions: 77.5 x 111
- Features: Level
Details
- Parcel number: 1108175140
- Zoning: Res
- Special conditions: Standard
Construction
Type & style
- Home type: SingleFamily
- Property subtype: Single Family Residence, Residential
Materials
- Foundation: Block, Tile
Condition
- Year built: 1960
Utilities & green energy
- Sewer: Public Sewer
- Water: Public
Community & HOA
HOA
- Has HOA: No
Location
- Region: Nevada
Financial & listing details
- Price per square foot: $228/sqft
- Tax assessed value: $226,100
- Annual tax amount: $2,652
- Date on market: 7/16/2026
- Road surface type: Hard Surface
Estimated market value
$263,100
$250,000 - $276,000
$1,257/mo
Price history
| Date | Event | Price |
|---|---|---|
| 9/15/2026 | Price change | $269,500-2%$228/sqft |
Source:  DMMLS #745338 Report a problem DMMLS #745338 Report a problem | ||
| 8/14/2026 | Price change | $275,000-2.7%$233/sqft |
Source:  CIBR #70752 Report a problem CIBR #70752 Report a problem | ||
| 8/5/2026 | Price change | $282,500-2.4%$239/sqft |
Source: DMMLS #745338 Report a problem | ||
| 7/16/2026 | Listed for sale | $289,500+25.9%$245/sqft |
Source: CIBR #70752 Report a problem | ||
| 5/20/2025 | Sold | $230,000+0.9%$195/sqft |
Source: CIBR #66185 Report a problem | ||
| 2/19/2025 | Listed for sale | $228,000$193/sqft |
Source: CIBR #66185 Report a problem | ||
| 2/7/2025 | Listing removed | $228,000$193/sqft |
Source: CIBR #66185 Report a problem | ||
| 1/29/2025 | Price change | $228,000-2.9%$193/sqft |
Source: CIBR #66185 Report a problem | ||
| 12/17/2024 | Listed for sale | $234,900+110.7%$199/sqft |
Source: CIBR #66185 Report a problem | ||
| 12/19/2003 | Sold | $111,500$94/sqft |
Source: CIBR #16260 Report a problem | ||
Public tax history
| Year | Property taxes | Tax assessment |
|---|---|---|
| 2025 | $2,652 -1.5% | $226,100 +23% |
| 2024 | $2,692 -3.4% | $183,800 |
| 2023 | $2,786 +1% | $183,800 +22.1% |
| 2022 | $2,758 -3.2% | $150,500 |
| 2021 | $2,850 -3.1% | $150,500 +2.7% |
| 2020 | $2,942 -3.4% | $146,600 |
| 2019 | $3,047 +5.5% | $146,600 +6% |
| 2018 | $2,887 +6.9% | $138,300 |
| 2017 | $2,700 +2.6% | $138,300 +5% |
| 2016 | $2,632 | $131,700 |
| 2015 | $2,632 +11.8% | $131,700 +9.8% |
| 2014 | $2,354 | $119,900 |
| 2013 | -- | $119,900 -0.1% |
| 2012 | -- | $120,000 |
| 2011 | $2,086 -0.5% | $120,000 -0.2% |
| 2010 | $2,096 +0.4% | $120,200 |
| 2009 | $2,088 +4.2% | $120,200 -3.9% |
| 2008 | $2,004 -1.1% | $125,100 |
| 2007 | $2,026 -1.2% | -- |
| 2006 | $2,050 +9.9% | -- |
| 2005 | $1,866 +7.1% | -- |
| 2004 | $1,742 -6.6% | $105,900 |
| 2003 | $1,866 -3.5% | -- |
| 2002 | $1,934 -4.9% | $55,390 -3.6% |
| 2001 | $2,034 | $57,446 |
Find assessor info on the county website
Monthly payment
Est. payment
Payment breakdown
Explore the cost of this home by adjusting the details. Changes won't be saved.Climate risks
Neighborhood: 50201
Similar homes
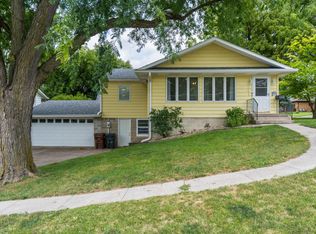
- $249,9002 bd2 ba1.1k sqft341 E Ave, Nevada, IA 50201For Sale
 MLS ID #70838, Marc Olson Team, RE/MAX Concepts-Nevada. CIBR
 - $265,0004 bd3 ba1.7k sqft212 7th St, Nevada, IA 50201For Sale
 MLS ID #748006, Brianna Baker, RE/MAX Precision. DMMLS
 - $314,0003 bd2 ba1.1k sqft936 Shagbark Dr, Nevada, IA 50201For Sale
 MLS ID #71428, Marc Olson Team, RE/MAX Concepts-Nevada. CIBR
 - $257,5003 bd3 ba1.2k sqft708 Lincoln Hwy, Nevada, IA 50201For Sale
 MLS ID #71243, Marc Olson Team, RE/MAX Concepts-Nevada. CIBR
 - $290,0003 bd2 ba1.7k sqft135 K Ave, Nevada, IA 50201For SaleMLS ID #70458, Marc Olson Team, RE/MAX Concepts-Nevada. CIBR
- $210,0003 bd2 ba1k sqft525 5th St, Nevada, IA 50201For SaleMLS ID #71325, cia.rets.bettsteam, RE/MAX REAL ESTATE CENTER. CIBR
- $189,9003 bd2 ba1.3k sqft1032 C Ave, Nevada, IA 50201For SaleMLS ID #71091, Marc Olson Team, RE/MAX Concepts-Nevada. CIBR
- $200,0002 bd1 ba1.3k sqft810 6th St, Nevada, IA 50201For SaleMLS ID #70800, Marc Olson Team, RE/MAX Concepts-Nevada. CIBR
- $225,0002 bd1 ba900 sqft720 S 13th St, Nevada, IA 50201For SaleMLS ID #70237, Marc Olson Team, RE/MAX Concepts-Nevada. CIBR
- $199,9002 bd1 ba1.1k sqft1318 3rd St, Nevada, IA 50201For SaleMLS ID #70092, Katie Riedeman, CENTURY 21 SIGNATURE-Ames. CIBR
- $277,0003 bd2 ba1.5k sqft1431 Carroll Ave, Ames, IA 50010For SaleMLS ID #71391, Misty Metschke, Hunziker & Assoc.-Ames. CIBR
- $279,0003 bd2 ba1.4k sqft225 S Hazel Ave, Ames, IA 50010For SaleMLS ID #71408, Patty Meese, Friedrich Realty. CIBR
- $275,0003 bd1 ba1k sqft254 Campus Ave, Ames, IA 50014For SaleMLS ID #71426, Tami Hicks, CENTURY 21 SIGNATURE-Ames. CIBR
- $274,9003 bd2 ba1.2k sqft2511 Kellogg Ave, Ames, IA 50010For SaleMLS ID #71183, Nathan Herbers, Friedrich Realty. CIBR
- $264,5004 bd2 ba1.7k sqft1714 Douglas Ave, Ames, IA 50010For SaleMLS ID #71220, John Livingston, Hunziker & Assoc.-Ames. CIBR
- $269,0003 bd2 ba1.3k sqft3023 Woodland St, Ames, IA 50014For SaleMLS ID #70724, Andrew Chaplin, Hunziker & Assoc.-Ames. CIBR
- $285,0003 bd1 ba1.5k sqft1407 Clark Ave, Ames, IA 50010For SaleMLS ID #71111, Babatunde Agbaje, CENTURY 21 SIGNATURE-Ames. CIBR
