Welcome to 351 Lynne Drive, Nevada, Iowa! Tucked away on a quiet dead-end street, this inviting 3-bedroom, 2-bathroom split-foyer home offers the perfect combination of comfort, charm, and outdoor living!
Step inside and discover a warm, welcoming interior filled with natural light, beautiful dark luxury vinyl flooring, and inviting spaces designed for everyday living and entertaining. The main level features a spacious living room that flows effortlessly into the dining area and kitchen, where bright white cabinetry, generous counter space, and a functional layout create a fresh, welcoming atmosphere. Sliding glass doors off the dining area invite you outside to one of this home's standout features, a fantastic two-level deck overlooking the spacious, fully fenced backyard. Whether you're sipping your morning coffee, hosting summer gatherings, or simply enjoying the peaceful views, this outdoor retreat is sure to become a favorite!
All three bedrooms are conveniently located on the main level, along with two bathrooms, providing a comfortable and practical layout. Downstairs, the finished family room offers even more space to spread out, whether you're dreaming of a cozy movie night, game room, home office, or additional entertaining area. The lower level also provides dedicated laundry and utility space. For added peace of mind, the home also features an active radon mitigation system that is already installed and functioning.
Outside, the generous fenced backyard offers plenty of room for pets, play, gardening, and outdoor fun, while a storage shed provides additional space for your lawn equipment and seasonal essentials.
Location is another reason to fall in love! Situated on a peaceful dead-end road, this home offers a quieter setting while remaining conveniently close to local walking trails, the Story County Fairgrounds, and all that Nevada has to offer.
From the beautiful flooring and bright, inviting living spaces to the incredible two-level deck and spacious backyard, 351 Lynne Drive is a place you'll be proud to call home. Schedule your private showing and come experience it for yourself!
For sale
$265,900
351 Lynne Dr, Nevada, IA 50201
3beds
1,236sqft
Single Family Residence, Residential
Built in 1974
8,276 Square Feet Lot
$257,300 Zestimate®
$215/sqft
$-- HOA
What's special
Bright inviting living spacesSpacious fully fenced backyardSpacious backyardIncredible two-level deckGenerous counter spaceFunctional layoutBright white cabinetry
- 18 hours
- 137
- 6
Zillow last checked:
Listing updated:
Listed by:
Marc Olson Team 515-382-8620,
RE/MAX Concepts-Nevada
Source: CIBR,MLS#: 71838
Facts & features
Interior
Bedrooms & bathrooms
- Bedrooms: 3
- Bathrooms: 2
- Full bathrooms: 1
- 1/2 bathrooms: 1
Bedroom
- Level: Main
Bedroom 2
- Level: Main
Bedroom 3
- Level: Main
Full bathroom
- Level: Main
Half bathroom
- Level: Main
Family room
- Level: Basement
Kitchen
- Level: Main
Laundry
- Level: Basement
Living room
- Level: Main
Utility room
- Level: Basement
Heating
- Forced Air, Natural Gas
Cooling
- Central Air
Appliances
- Included: Dishwasher, Disposal, Microwave, Range, Refrigerator
Features
- Ceiling Fan(s)
- Flooring: Vinyl, Carpet
- Basement: Full
Interior area
- Total structure area: 1,236
- Total interior livable area: 1,236 sqft
- Finished area below ground: 288
Property
Parking
- Parking features: Garage
- Has garage: Yes
Features
- Fencing: Fenced
Lot
- Size: 8,276 Square Feet
- Dimensions: 70 x 121
- Features: Hilly
Details
- Parcel number: 1107325240
- Zoning: Res
- Special conditions: Standard
Construction
Type & style
- Home type: SingleFamily
- Property subtype: Single Family Residence, Residential
Materials
- Foundation: Block
Condition
- Year built: 1974
Utilities & green energy
- Sewer: Public Sewer
- Water: Public
Green energy
- Indoor air quality: Radon Mitigation System - Active
Community & HOA
HOA
- Has HOA: No
Location
- Region: Nevada
Financial & listing details
- Price per square foot: $215/sqft
- Tax assessed value: $244,800
- Annual tax amount: $3,410
- Date on market: 11/19/2026
- Road surface type: Hard Surface
Estimated market value
$257,300
$244,000 - $270,000
$1,537/mo
Price history
| Date | Event | Price |
|---|---|---|
| 11/19/2026 | Listed for sale | $265,900+43%$215/sqft |
Source:  CIBR #71838 Report a problem | ||
| 9/15/2020 | Sold | $186,000-1.8%$150/sqft |
Source: CIBR #55431 Report a problem | ||
| 7/16/2020 | Listed for sale | $189,500+18.4%$153/sqft |
Source: CENTURY 21 SIGNATURE-Ames #55431 Report a problem | ||
| 11/10/2017 | Sold | $160,000$129/sqft |
Source: CIBR #47313 Report a problem | ||
| 9/30/2017 | Pending sale | $160,000$129/sqft |
Source: Remax Real Estate Concepts-Nev #540774 Report a problem | ||
| 5/31/2017 | Listed for sale | $160,000$129/sqft |
Source: Remax Real Estate Concepts-Nev #540774 Report a problem | ||
Public tax history
| Year | Property taxes | Tax assessment |
|---|---|---|
| 2025 | $3,410 +2.6% | $244,800 +13.4% |
| 2024 | $3,324 -1.4% | $215,800 |
| 2023 | $3,372 +1.2% | $215,800 +19.7% |
| 2022 | $3,332 +3.3% | $180,300 +0.2% |
| 2021 | $3,224 -2.5% | $179,900 +9.2% |
| 2020 | $3,305 +19.2% | $164,700 |
| 2019 | $2,774 +5.8% | $164,700 +30.8% |
| 2018 | $2,622 +0% | $125,900 |
| 2017 | $2,622 +2.4% | $125,900 +5.3% |
| 2016 | $2,560 | $119,600 |
| 2015 | $2,560 +9% | $119,600 |
| 2014 | $2,348 | $119,600 |
| 2013 | -- | $119,600 -0.3% |
| 2012 | -- | $119,900 |
| 2011 | $2,080 -0.5% | $119,900 |
| 2010 | $2,090 +6.4% | $119,900 |
| 2009 | $1,964 +4.2% | $119,900 +1.5% |
| 2008 | $1,884 -1.3% | $118,100 |
| 2007 | $1,908 -1.1% | -- |
| 2006 | $1,930 +4.4% | -- |
| 2005 | $1,848 +2.9% | -- |
| 2004 | $1,796 -3.1% | $104,300 |
| 2003 | $1,854 -6.1% | -- |
| 2002 | $1,975 -4.8% | $54,359 -3.6% |
| 2001 | $2,075 | $56,378 |
Find assessor info on the county website
Monthly payment
Est. payment
Payment breakdown
Explore the cost of this home by adjusting the details. Changes won't be saved.Climate risks
Neighborhood: 50201

Similar homes
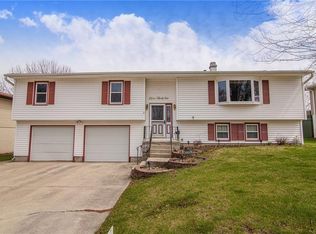
- $250,0003 bd3 ba1.1k sqft411 Lynne Dr, Nevada, IA 50201For Sale
 MLS ID #752635, Adrian McMullen, Century 21 Signature Real Esta. DMMLS
- $259,9004 bd2 ba1.6k sqft313 K Ave, Nevada, IA 50201For Sale

 MLS ID #71699, Breta Stewart, CENTURY 21 SIGNATURE-Ames. CIBR
- $220,0002 bd2 ba1.2k sqft520 E Ave, Nevada, IA 50201For Sale
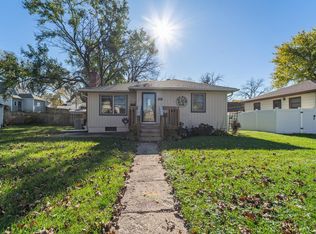 MLS ID #71765, Marc Olson Team, RE/MAX Concepts-Nevada. CIBR
- $269,5002 bd2 ba1.1k sqft719 15th Street Pl, Nevada, IA 50201For Sale
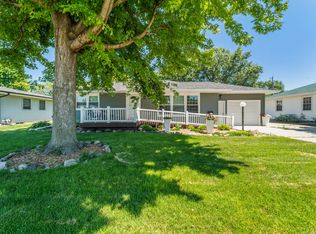 MLS ID #70752, Marc Olson Team, RE/MAX Concepts-Nevada. CIBR
- $280,0003 bd2 ba1.7k sqft135 K Ave, Nevada, IA 50201For SaleMLS ID #70458, Marc Olson Team, RE/MAX Concepts-Nevada. CIBR
- $242,5003 bd3 ba1.2k sqft708 Lincoln Hwy, Nevada, IA 50201For SaleMLS ID #71243, Marc Olson Team, RE/MAX Concepts-Nevada. CIBR
- $299,5003 bd3 ba1.3k sqft834 S 12th St, Nevada, IA 50201For SaleMLS ID #71743, Marc Olson Team, RE/MAX Concepts-Nevada. CIBR
- $205,0003 bd2 ba1.3k sqft715 Q Ave, Nevada, IA 50201For SaleMLS ID #71713, Lisa A. Nady, Hunziker & Assoc.-Ames. CIBR
- $275,0004 bd2 ba1.1k sqft1821 Maxwell Ave, Ames, IA 50010For SaleMLS ID #71824, Molly Neal-Wong, RE/MAX Concepts-Ames. CIBR
- $359,9005 bd2 ba1.3k sqft905 C Ave, Nevada, IA 50201For SaleMLS ID #71786, Marc Olson Team, RE/MAX Concepts-Nevada. CIBR
- $342,5004 bd4 ba1.5k sqft1232 Apache St, Nevada, IA 50201For SaleMLS ID #71659, Real Estate Team, Jennings, RE/MAX REAL ESTATE CENTER. CIBR
- $230,0003 bd2 ba968 sqft1407 Douglas Ave, Ames, IA 50010For SaleMLS ID #71833, Jessie Borkowski, CENTURY 21 SIGNATURE-Ames. CIBR
- $267,5003 bd2 ba1.4k sqft3504 Emerald Dr, Ames, IA 50010For SaleMLS ID #71741, Jason Miller, Weichert, Realtors®-Miller & Clark Agency. CIBR
- $225,0002 bd1 ba900 sqft720 S 13th St, Nevada, IA 50201For SaleMLS ID #70237, Marc Olson Team, RE/MAX Concepts-Nevada. CIBR
- $268,0003 bd2 ba1.5k sqft1431 Carroll Ave, Ames, IA 50010For SaleMLS ID #71391, Misty Metschke, Hunziker & Assoc.-Ames. CIBR
