NEW BUYER INCENTIVE! Seller is now offering a 2-1 interest rate buydown with an acceptable offer! Enjoy a lower interest rate for the first 2 years of homeownership—helping reduce your monthly payment while you settle into your new home. Ask your agent for details! Buyer must qualify; subject to lender approval and loan program guidelines. The main level features two spacious bedrooms, a full bathroom, a bright living room, and a dining area with a walkout to a large covered deck overlooking the fully fenced backyard—perfect for relaxing, entertaining, or enjoying peaceful evenings outdoors. The lower level offers even more living space with a cozy family room, a third bedroom, and a versatile bonus room that was formerly the garage, making it ideal for a future fourth bedroom, home office, workout room, playroom, or hobby space. A spacious side-entry two-car garage provides plenty of room for vehicles, hobbies, and additional storage. Whether you’re looking to move right in or update it with your own style, this home offers endless possibilities and the chance to create memories that will last a lifetime. Located in the welcoming community of Baxter, you’ll enjoy the benefits of a highly regarded K-12 school district, locally owned businesses, community events, and the convenience of a new Dollar General. Plus, you’re just a short commute to Marshalltown, Ames, and the Des Moines metro, making small-town living with easy access to larger communities the best of both worlds.
Active
Price cut: $5K (9/28)
$235,000
411 Polk St, Baxter, IA 50028
3beds
1,880sqft
Single Family Residence
Built in 1979
0.27 Acres Lot
$-- Zestimate®
$125/sqft
$-- HOA
What's special
Versatile bonus roomSpacious side-entry two-car garageTwo spacious bedroomsFully fenced backyardCozy family room
- 16 days
- 238
- 20
Likely to sell faster than
Zillow last checked:
Listing updated:
Listed by:
Stephanie L Dart 641-521-6044,
RE/MAX Concepts
Source: NoCoast MLS as distributed by MLS GRID,MLS#: 6343286
Facts & features
Interior
Bedrooms & bathrooms
- Bedrooms: 3
- Bathrooms: 2
- Full bathrooms: 1
- 3/4 bathrooms: 1
Heating
- Geothermal
Cooling
- Central Air
Features
- Basement: Finished
- Number of fireplaces: 1
Interior area
- Total interior livable area: 1,880 sqft
- Finished area below ground: 750
Property
Parking
- Total spaces: 2
- Parking features: Attached
- Garage spaces: 2
Accessibility
- Accessibility features: None
Lot
- Size: 0.27 Acres
- Dimensions: 100 x 119
Details
- Parcel number: 0214380008
Construction
Type & style
- Home type: SingleFamily
- Architectural style: Split Level
- Property subtype: Single Family Residence
Materials
- Brick, Vinyl Siding
Condition
- Year built: 1979
Utilities & green energy
- Sewer: Public Sewer
- Water: Rural/Municipality
Community & HOA
HOA
- Has HOA: No
Location
- Region: Baxter
Financial & listing details
- Price per square foot: $125/sqft
- Tax assessed value: $234,130
- Annual tax amount: $3,496
- Date on market: 10/1/2026
- Cumulative days on market: 16 days
Estimated market value
Not available
Estimated sales range
Not available
Not available
Price history
| Date | Event | Price |
|---|---|---|
| 9/28/2026 | Price change | $235,000-2.1%$125/sqft |
Source:  DMMLS #745488 Report a problem DMMLS #745488 Report a problem | ||
| 9/2/2026 | Price change | $240,000-4%$128/sqft |
Source: DMMLS #745488 Report a problem | ||
| 8/5/2026 | Price change | $250,000-2%$133/sqft |
Source: DMMLS #745488 Report a problem | ||
| 7/17/2026 | Listed for sale | $255,000$136/sqft |
Source: DMMLS #745488 Report a problem | ||
Public tax history
| Year | Property taxes | Tax assessment |
|---|---|---|
| 2025 | $3,496 -3.3% | $234,130 +11.6% |
| 2024 | $3,614 -0.8% | $209,850 |
| 2023 | $3,642 +10.6% | $209,850 +23.3% |
| 2022 | $3,292 +7.5% | $170,260 +8.5% |
| 2021 | $3,062 +2.2% | $156,850 +13.7% |
| 2020 | $2,995 +8.4% | $137,970 |
| 2019 | $2,763 +2.2% | $137,970 +14.3% |
| 2018 | $2,703 +10.9% | $120,680 |
| 2017 | $2,436 +0.6% | $120,680 +1.3% |
| 2016 | $2,422 | $119,180 |
| 2015 | $2,422 +3.8% | $119,180 |
| 2014 | $2,334 +0.7% | $119,180 |
| 2012 | $2,318 -6.2% | -- |
| 2011 | $2,470 +12.4% | -- |
| 2010 | $2,198 +9.6% | -- |
| 2009 | $2,006 +5.2% | -- |
| 2008 | $1,906 -7.6% | -- |
| 2007 | $2,062 | -- |
Find assessor info on the county website
Monthly payment
Est. payment
Payment breakdown
Explore the cost of this home by adjusting the details. Changes won't be saved.Climate risks
Neighborhood: 50028

Similar homes
- $220,0003 bd1 ba956 sqft313 S Main St, Baxter, IA 50028For Sale
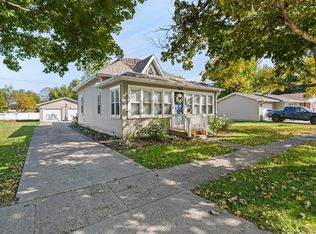 MLS ID #751075, Janet Reents, Realty ONE Group Impact. DMMLS
 - $215,0003 bd2 ba1.1k sqft304 K St, Baxter, IA 50028For Sale
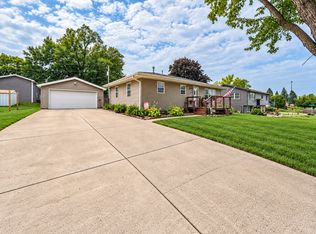 MLS ID #750024, Liz Warner, RE/MAX Concepts. DMMLS
 - $224,9003 bd2 ba2k sqft208 W Station St, Baxter, IA 50028For Sale
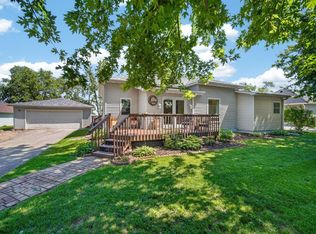 MLS ID #742540, Bev Sandon, RE/MAX Concepts. DMMLS
 - $264,0004 bd2 ba1.5k sqft209 S High St, Baxter, IA 50028For Sale
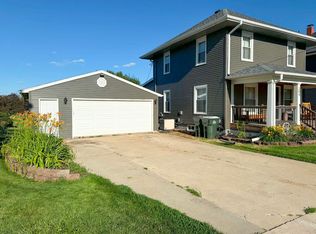 MLS ID #745679, Sarah Daehler, Real Estate Solutions. DMMLS
