In 1965 the head electrician at Maytag drew the plans for this house, served as his own general contractor, and built it to live in. He stayed six decades. You can tell.
Brick front and a poured foundation. Grounded outlets in every room, because the man who wired it refused to come up short. Oak hardwood through all three bedrooms and the hall. Site-built cabinetry and a full wall of built-in dressers, so you may never buy a dresser again.
Full basement with rec room, third bath, and laundry. Drive-under garage. 8x12 shed. A 10x24 patio on a deep 0.41-acre lot with mature trees.
Move in today. No known health or safety concerns, and the home is ready to live in as it sits. The finishes are simply 1965, and that is the opportunity: update on your own timeline, in a house built better than anything you will find at this price.
Appliances stay. One-year home warranty included. Original blueprints available.
For sale
Price cut: $2.4K (11/11)
$218,900
109 Walnut Dr, Newton, IA 50208
3beds
1,454sqft
Single Family Residence
Built in 1965
0.4 Acres Lot
$213,700 Zestimate®
$151/sqft
$-- HOA
What's special
Brick frontDrive-under garageAppliances stayPoured foundationSite-built cabinetry
- 40 days
- 188
- 10
Likely to sell faster than
Zillow last checked:
Listing updated:
Listed by:
Jason Huffey (515)371-6391,
RE/MAX Revolution
Source: DMMLS,MLS#: 750541 Originating MLS: Des Moines Area Association of REALTORS
Facts & features
Interior
Bedrooms & bathrooms
- Bedrooms: 3
- Bathrooms: 2
- Full bathrooms: 1
- 3/4 bathrooms: 1
- Main level bedrooms: 3
Heating
- Forced Air, Gas, Natural Gas
Cooling
- Central Air
Appliances
- Included: Dryer, Dishwasher, Microwave, Refrigerator, Stove, Washer
Features
- Eat-in Kitchen, Window Treatments
- Flooring: Carpet, Hardwood, Vinyl
- Basement: Partially Finished
Interior area
- Total structure area: 1,454
- Total interior livable area: 1,454 sqft
- Finished area below ground: 0
Property
Parking
- Total spaces: 2
- Parking features: Attached, Garage, One Car Garage
- Attached garage spaces: 2
Features
- Stories: 1
- Patio & porch: Covered, Open, Patio
- Exterior features: Fire Pit, Patio, Storage
Lot
- Size: 0.4 Acres
- Features: Rectangular Lot
Details
- Additional structures: Storage
- Parcel number: 0832202029 07800
- Zoning: R
Construction
Type & style
- Home type: SingleFamily
- Architectural style: Ranch
- Property subtype: Single Family Residence
Materials
- Brick, Wood Siding
- Foundation: Poured
- Roof: Asphalt,Shingle
Condition
- Year built: 1965
Utilities & green energy
- Sewer: Public Sewer
- Water: Public
Community & HOA
Community
- Security: Smoke Detector(s)
HOA
- Has HOA: No
Location
- Region: Newton
Financial & listing details
- Price per square foot: $151/sqft
- Tax assessed value: $216,430
- Annual tax amount: $3,068
- Date on market: 10/7/2026
- Cumulative days on market: 40 days
- Listing terms: Cash,Conventional,FHA,USDA Loan,VA Loan
- Road surface type: Asphalt
Estimated market value
$213,700
$203,000 - $224,000
$1,696/mo
Price history
| Date | Event | Price |
|---|---|---|
| 11/11/2026 | Price change | $218,900-1.1%$151/sqft |
Source:  DMMLS #750541 Report a problem | ||
| 10/7/2026 | Listed for sale | $221,300$152/sqft |
Source: DMMLS #750541 Report a problem | ||
Public tax history
| Year | Property taxes | Tax assessment |
|---|---|---|
| 2025 | $2,806 +0.4% | $216,430 +11.2% |
| 2024 | $2,794 -2.8% | $194,570 |
| 2023 | $2,874 +7.7% | $194,570 +16.6% |
| 2022 | $2,668 +2.5% | $166,870 +8.9% |
| 2021 | $2,604 -7.6% | $153,280 +7% |
| 2020 | $2,817 +11.2% | $143,260 |
| 2019 | $2,534 -0.1% | $143,260 +16.5% |
| 2018 | $2,538 +10.1% | $123,010 |
| 2017 | $2,304 -0.1% | $123,010 |
| 2016 | $2,306 | $123,010 |
| 2015 | $2,306 +8% | $123,010 |
| 2014 | $2,136 +5.7% | $123,010 |
| 2012 | $2,020 -0.1% | -- |
| 2011 | $2,022 +3.7% | -- |
| 2010 | $1,950 | -- |
| 2009 | -- | -- |
| 2008 | $1,736 -2.5% | -- |
| 2007 | $1,780 -4% | -- |
| 2005 | $1,854 | -- |
Find assessor info on the county website
Monthly payment
Est. payment
Payment breakdown
Explore the cost of this home by adjusting the details. Changes won't be saved.Climate risks
Neighborhood: 50208
Nearby schools
Schools provided by the listing agent
- District: Newton
Source: DMMLS. This data may not be complete. We recommend contacting the local school district to confirm school assignments for this home.

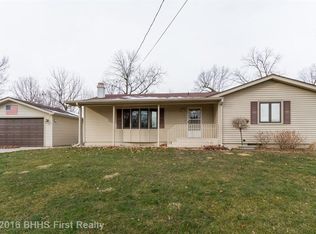
Similar homes
- $229,0003 bd3 ba1.6k sqft1453 N 6th Ave E, Newton, IA 50208For Sale By Owner
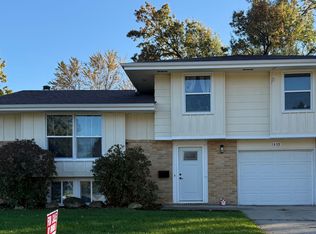
- $220,0003 bd2 ba1.5k sqft313 E 13th St N, Newton, IA 50208For Sale
 MLS ID #749064, Robert Cupples, RE/MAX Concepts. DMMLS
- $250,0003 bd2 ba1.3k sqft1400 N 9th Avenue Pl E, Newton, IA 50208For Sale
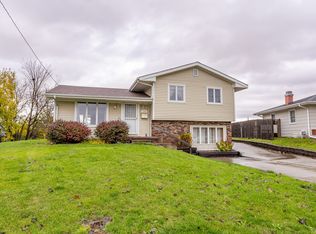 MLS ID #752551, Ingrid Williams, RE/MAX Concepts. DMMLS
- $219,0004 bd2 ba1.1k sqft1008 1st St N, Newton, IA 50208For Sale
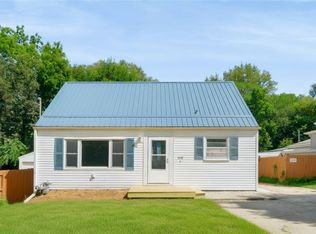 MLS ID #749686, Colby Lawson, Real Estate Solutions. DMMLS
