Welcome to 202 E 14th St N in Newton, where charm, character, and opportunity come together! This inviting home offers 2 main-level bedrooms, 2 bathrooms, and a spacious lower-level nonconforming room providing additional flexibility. Original woodwork, hardwood floors, and charming architectural details give this home a personality all its own. With new windows already installed, a little vision and your personal touches could easily transform this house into a place you'll love calling home! The enclosed front porch offers the perfect spot to unwind or leave Iowa's winter weather at the door. Enjoy a functional layout, plenty of storage, and an attached garage. Out back, the nicely sized fenced yard and covered patio provide great space for pets, entertaining, or simply relaxing. A home with character, practical features, and room to make it your own. Come see the possibilities!
For sale
$149,900
202 E 14th St N, Newton, IA 50208
3beds
1,149sqft
Single Family Residence
Built in 1927
7,927 Square Feet Lot
$176,600 Zestimate®
$130/sqft
$-- HOA
What's special
Original woodworkSpacious lower-level nonconforming roomPlenty of storageNew windowsHardwood floorsCharming architectural detailsAttached garage
- 5 hours
- 37
- 4
Zillow last checked:
Listing updated:
Listed by:
Heather Rawlins (515)478-6780,
Iowa Realty Colfax
Source: DMMLS,MLS#: 753004 Originating MLS: Des Moines Area Association of REALTORS
Facts & features
Interior
Bedrooms & bathrooms
- Bedrooms: 3
- Bathrooms: 2
- Full bathrooms: 1
- 3/4 bathrooms: 1
- Main level bedrooms: 2
Heating
- Forced Air, Gas, Natural Gas
Cooling
- Central Air, Window Unit(s)
Appliances
- Included: Dryer, Dishwasher, Refrigerator, Stove, Washer
Features
- Dining Area
- Flooring: Carpet, Hardwood, Tile
- Basement: Partially Finished
Interior area
- Total structure area: 1,149
- Total interior livable area: 1,149 sqft
- Finished area below ground: 500
Property
Parking
- Total spaces: 1
- Parking features: Attached, Garage, One Car Garage
- Attached garage spaces: 1
Features
- Stories: 1
- Patio & porch: Covered, Patio
- Exterior features: Patio, Storage
- Fencing: Wood
Lot
- Size: 7,927 Square Feet
- Dimensions: 60 x 132
- Features: Rectangular Lot
Details
- Additional structures: Storage
- Parcel number: 0835108007
- Zoning: Res
Construction
Type & style
- Home type: SingleFamily
- Architectural style: Ranch,Traditional
- Property subtype: Single Family Residence
Materials
- Stone, Stucco, Wood Siding
- Foundation: Block
- Roof: Asphalt,Shingle
Condition
- Year built: 1927
Utilities & green energy
- Sewer: Public Sewer
- Water: Public
Community & HOA
Community
- Features: Sidewalks
- Security: Smoke Detector(s)
HOA
- Has HOA: No
Location
- Region: Newton
Financial & listing details
- Price per square foot: $130/sqft
- Tax assessed value: $128,930
- Annual tax amount: $2,270
- Date on market: 11/13/2026
- Cumulative days on market: 3 days
- Listing terms: Cash,Conventional
- Road surface type: Concrete
Estimated market value
$176,600
$159,000 - $192,000
$1,369/mo
Price history
| Date | Event | Price |
|---|---|---|
| 11/16/2026 | Listed for sale | $149,900+36.3%$130/sqft |
Source:  DMMLS #753004 Report a problem | ||
| 7/24/2018 | Sold | $110,000+37.5%$96/sqft |
Source: Public Record Report a problem | ||
| 1/26/2007 | Sold | $80,000$70/sqft |
Source: Public Record Report a problem | ||
Public tax history
| Year | Property taxes | Tax assessment |
|---|---|---|
| 2025 | $2,394 +0.6% | $128,930 +2% |
| 2024 | $2,380 -0.8% | $126,350 |
| 2023 | $2,398 +7.1% | $126,350 +17% |
| 2022 | $2,238 -13.5% | $107,980 +7.3% |
| 2021 | $2,586 +1.7% | $100,600 -8.7% |
| 2020 | $2,544 +31.6% | $110,240 |
| 2019 | $1,932 -0.1% | $110,240 +37.7% |
| 2018 | $1,935 +2.5% | $80,030 |
| 2017 | $1,888 | $80,030 |
| 2016 | $1,888 | $80,030 |
| 2015 | $1,888 +10.4% | $80,030 |
| 2014 | $1,710 +2.8% | $80,030 |
| 2011 | $1,664 +3.6% | -- |
| 2010 | $1,606 +7.2% | -- |
| 2009 | $1,498 +2.3% | -- |
| 2008 | $1,464 +8.1% | -- |
| 2007 | $1,354 +18.2% | -- |
| 2005 | $1,146 | -- |
Find assessor info on the county website
Monthly payment
Est. payment
Payment breakdown
Explore the cost of this home by adjusting the details. Changes won't be saved.Climate risks
Neighborhood: 50208
Nearby schools
Schools provided by the listing agent
- District: Newton
Source: DMMLS. This data may not be complete. We recommend contacting the local school district to confirm school assignments for this home.


Similar homes
- $156,0003 bd1 ba987 sqft1109 S 5th Ave E, Newton, IA 50208For Sale
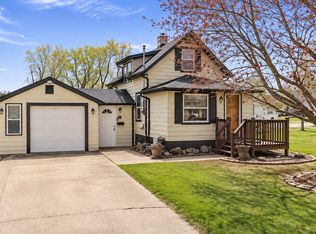 MLS ID #752438, Colby Lawson, Real Estate Solutions. DMMLS
- $159,9003 bd1 ba816 sqft605 E 27th St S, Newton, IA 50208For Sale
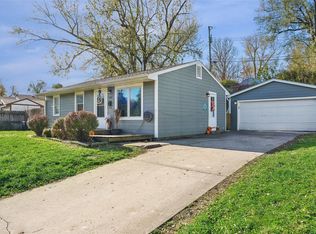 MLS ID #752727, Heather Rawlins, Iowa Realty Colfax. DMMLS
- $--3 bd1 ba905 sqft1009 S 5th Ave E, Newton, IA 50208Auction
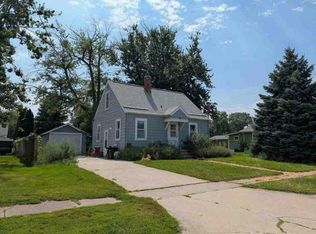 Auction.com 1
- $164,9004 bd1 ba1k sqft302 E 8th St S, Newton, IA 50208For Sale
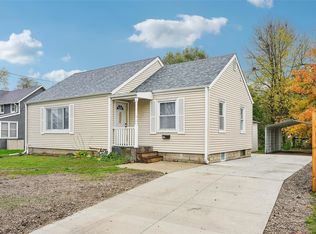 MLS ID #752538, Jeremy Dittmer, Iowa Realty Newton. DMMLS
- $155,0002 bd1 ba784 sqft620 W 2nd St S, Newton, IA 50208For Sale
 MLS ID #71769, Dezaray Buchwald, iHome Realty. CIBR
