Welcome to 725 E. 5th St. N. in Newton! This charming two-story home sits on a nice corner lot and offers a functional layout with plenty of updates. The main level features a spacious living room, dining room, and kitchen, while the second level includes two bedrooms, one of which is generously sized, along with a full bathroom. The home also features an egress window for added safety and convenience. Major mechanical updates were completed in 2021, including a new water heater, furnace, and air conditioning unit. The basement includes a Speed Queen washer and dryer, approximately two years old. In 2023, the home received a new roof, siding, and gutters, providing additional peace of mind for the next owner. The property is being sold as-is and includes a sump pump allowance to be installed after closing. The sale also includes a Cinch Buyer's Plus Home Warranty, providing one year of coverage for qualifying mechanical systems, appliances, and more with acceptable offer. With its corner lot, major recent updates, and convenient location, this home is ready for its next owner.
For sale
$169,000
725 E 5th St N, Newton, IA 50208
2beds
1,248sqft
Single Family Residence
Built in 1925
5,924 Square Feet Lot
$167,400 Zestimate®
$135/sqft
$-- HOA
What's special
Charming two-story homeNice corner lotNew roofDining room
- 8 days
- 272
- 13
Likely to sell faster than
Zillow last checked:
Listing updated:
Listed by:
Jo Jenkins (641)521-0302,
RE/MAX Concepts,
Jake Jenkins,
RE/MAX Concepts
Source: DMMLS,MLS#: 751138 Originating MLS: Des Moines Area Association of REALTORS
Facts & features
Interior
Bedrooms & bathrooms
- Bedrooms: 2
- Bathrooms: 1
- Full bathrooms: 1
Heating
- Forced Air, Gas, Natural Gas
Cooling
- Central Air
Appliances
- Included: Dryer, Freezer, Refrigerator, Stove, Washer
Features
- Separate/Formal Dining Room
- Flooring: Carpet, Tile, Vinyl
- Basement: Unfinished
Interior area
- Total structure area: 1,248
- Total interior livable area: 1,248 sqft
Property
Parking
- Total spaces: 1
- Parking features: Attached, Garage, One Car Garage
- Attached garage spaces: 1
Features
- Levels: Two
- Stories: 2
Lot
- Size: 5,924 Square Feet
- Dimensions: 97 x 61
- Features: Corner Lot
Details
- Parcel number: 0827377010
- Zoning: Res
Construction
Type & style
- Home type: SingleFamily
- Architectural style: Two Story
- Property subtype: Single Family Residence
Materials
- Metal Siding
- Foundation: Brick/Mortar
- Roof: Asphalt,Shingle
Condition
- Year built: 1925
Utilities & green energy
- Sewer: Public Sewer
- Water: Public
Community & HOA
HOA
- Has HOA: No
Location
- Region: Newton
Financial & listing details
- Price per square foot: $135/sqft
- Tax assessed value: $136,890
- Annual tax amount: $2,409
- Date on market: 10/12/2026
- Cumulative days on market: 9 days
- Listing terms: Cash,Conventional
- Road surface type: Concrete
Estimated market value
$167,400
$159,000 - $176,000
$1,536/mo
Price history
| Date | Event | Price |
|---|---|---|
| 10/12/2026 | Listed for sale | $169,000$135/sqft |
Source:  DMMLS #751138 Report a problem | ||
Public tax history
| Year | Property taxes | Tax assessment |
|---|---|---|
| 2025 | $2,134 +0.8% | $136,890 +11.4% |
| 2024 | $2,118 -0.9% | $122,880 |
| 2023 | $2,138 +6.8% | $122,880 +16.9% |
| 2022 | $2,002 -2.5% | $105,130 +6.2% |
| 2021 | $2,054 -7.4% | $98,970 +2.9% |
| 2020 | $2,219 +5.2% | $96,170 |
| 2019 | $2,109 +0.7% | $96,170 +10.1% |
| 2018 | $2,095 +12.9% | $87,330 +0.8% |
| 2017 | $1,856 +1% | $86,660 |
| 2016 | $1,838 | $86,660 |
| 2015 | $1,838 +10.6% | $86,660 |
| 2014 | $1,662 -0.7% | $86,660 |
| 2012 | $1,674 -0.7% | -- |
| 2011 | $1,686 +3.2% | -- |
| 2010 | $1,634 +9.2% | -- |
| 2009 | $1,496 +2.5% | -- |
| 2008 | $1,460 -2.8% | -- |
| 2007 | $1,502 -3.5% | -- |
| 2005 | $1,556 | -- |
Find assessor info on the county website
Monthly payment
Est. payment
Payment breakdown
Explore the cost of this home by adjusting the details. Changes won't be saved.Climate risks
Neighborhood: 50208
Nearby schools
Schools provided by the listing agent
- District: Newton
Source: DMMLS. This data may not be complete. We recommend contacting the local school district to confirm school assignments for this home.
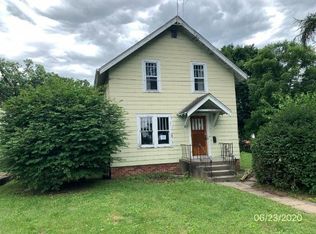


Similar homes
- $165,0002 bd1 ba864 sqft223 E 10th St S, Newton, IA 50208For Sale
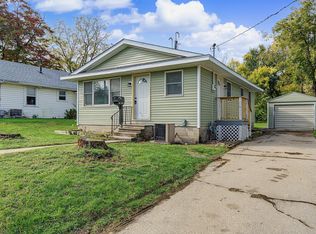 MLS ID #751357, Geri Doyle, RE/MAX Results. DMMLS
- $189,0004 bd2 ba1.6k sqft1021 1st Ave W, Newton, IA 50208For Sale
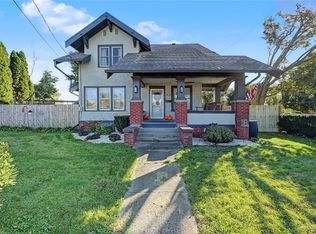 MLS ID #751502, Wendy Wagner, RE/MAX Concepts. DMMLS
- $--3 bd1 ba1.1k sqft1801 N 2nd Ave E, Newton, IA 50208Auction
 Auction.com 2
- $--2 bd1 ba660 sqft711 W 5th St S, Newton, IA 50208Auction
 Auction.com 2
- $139,0002 bd2 ba1.2k sqft608 E 8th St N, Newton, IA 50208For Sale
 MLS ID #71520, Van Winkle Real Estate Team, RE/MAX Concepts-Ames. CIBR
