Welcome to 608 E 8th St N in Newton! This 2-bedroom, 2-bathroom home offers 1,272 square feet of comfortable living space on a 7,200 SF lot with mature trees and a fully fenced yard.
The home features a master bedroom with its own private bath, along with a bright and inviting 4-seasons room that provides additional space to relax and enjoy the views of the yard. Step outside onto the covered front deck and enjoy the shade and privacy provided by the mature trees.
For the hobbyist, mechanic, or anyone needing extra storage, the property offers both a 1-stall attached garage and an additional 1-stall detached garage that makes an excellent shop, workspace, or storage area.
The fenced backyard provides plenty of room for outdoor activities, gardening, pets, or simply enjoying the outdoors. With two bedrooms, two bathrooms, multiple garage options, and a convenient Newton location, this property offers a great combination of comfort, functionality, and versatility.
Come see everything this property has to offer!
For sale
Price cut: $6K (10/19)
$139,000
608 E 8th St N, Newton, IA 50208
2beds
1,272sqft
Single Family Residence, Residential
Built in 1953
7,405 Square Feet Lot
$143,200 Zestimate®
$109/sqft
$-- HOA
What's special
Views of the yardFully fenced yardCovered front deck
- 12 days
- 312
- 13
Zillow last checked:
Listing updated:
Listed by:
Van Winkle Real Estate Team 515-276-2872,
RE/MAX Concepts-Ames,
Mike Orr 515-276-2872,
RE/MAX Concepts-Ames
Source: CIBR,MLS#: 71520
Facts & features
Interior
Bedrooms & bathrooms
- Bedrooms: 2
- Bathrooms: 2
- Full bathrooms: 1
- 3/4 bathrooms: 1
Primary bedroom
- Level: Main
Bedroom 2
- Level: Main
Primary bathroom
- Level: Main
Full bathroom
- Level: Main
Dining room
- Level: Main
Kitchen
- Level: Main
Laundry
- Level: Main
Living room
- Level: Main
Utility room
- Level: Basement
Heating
- Forced Air, Natural Gas
Cooling
- Central Air
Appliances
- Included: Deep Freeze, Dishwasher, Disposal, Dryer, Microwave, Range, Refrigerator, Washer
- Laundry: Main Level
Features
- Ceiling Fan(s)
- Flooring: Laminate, Hardwood, Carpet
- Basement: Unfinished,Sump Pump
Interior area
- Total structure area: 1,272
- Total interior livable area: 1,272 sqft
- Finished area above ground: 1,272
Property
Parking
- Parking features: Garage
- Has garage: Yes
Features
- Fencing: Fenced
Lot
- Size: 7,405 Square Feet
- Dimensions: 72 x 100
Details
- Parcel number: 0827476018
- Zoning: Residential
- Special conditions: Standard
Construction
Type & style
- Home type: SingleFamily
- Property subtype: Single Family Residence, Residential
Materials
- Foundation: Block
Condition
- Year built: 1953
Utilities & green energy
- Sewer: Public Sewer
- Water: Public
Community & HOA
HOA
- Has HOA: No
Location
- Region: Newton
Financial & listing details
- Price per square foot: $109/sqft
- Tax assessed value: $164,490
- Annual tax amount: $2,824
- Date on market: 10/9/2026
- Road surface type: Hard Surface
Estimated market value
$143,200
$136,000 - $150,000
$1,585/mo
Price history
| Date | Event | Price |
|---|---|---|
| 10/19/2026 | Price change | $139,000-4.1%$109/sqft |
Source:  DMMLS #750920 Report a problem | ||
| 10/9/2026 | Listed for sale | $145,000+52.6%$114/sqft |
Source:  CIBR #71520 Report a problem | ||
| 8/3/2020 | Sold | $95,000-4.9%$75/sqft |
Source: DMMLS #607503 Report a problem | ||
| 7/17/2020 | Pending sale | $99,900$79/sqft |
Source: RE/MAX Concepts #607503 Report a problem | ||
| 7/15/2020 | Price change | $99,900-9.1%$79/sqft |
Source: RE/MAX Concepts #607503 Report a problem | ||
| 6/15/2020 | Listed for sale | $109,900$86/sqft |
Source: RE/MAX Concepts #607503 Report a problem | ||
Public tax history
| Year | Property taxes | Tax assessment |
|---|---|---|
| 2025 | $2,824 +0.6% | $164,490 +10.3% |
| 2024 | $2,808 -0.6% | $149,100 |
| 2023 | $2,824 +9.3% | $149,100 +17.3% |
| 2022 | $2,584 +12.4% | $127,140 +9.5% |
| 2021 | $2,298 -6.5% | $116,110 +5.7% |
| 2020 | $2,457 +11.2% | $109,840 |
| 2019 | $2,210 -0.1% | $109,840 +15.9% |
| 2018 | $2,212 +13.3% | $94,780 |
| 2017 | $1,952 | $94,780 |
| 2016 | $1,952 | $94,780 |
| 2015 | $1,952 +10.8% | $94,780 |
| 2014 | $1,762 -0.2% | $94,780 |
| 2012 | $1,766 -0.6% | -- |
| 2011 | $1,776 +3.3% | -- |
| 2010 | $1,720 +9.7% | -- |
| 2009 | $1,568 +2.6% | -- |
| 2008 | $1,528 -3% | -- |
| 2007 | $1,576 +0.8% | -- |
| 2005 | $1,564 | -- |
Find assessor info on the county website
Monthly payment
Est. payment
Payment breakdown
Explore the cost of this home by adjusting the details. Changes won't be saved.Climate risks
Neighborhood: 50208

Similar homes
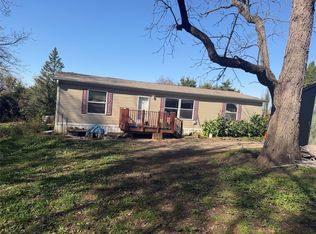
- $--3 bd1 ba1.1k sqft1801 N 2nd Ave E, Newton, IA 50208Auction
 Auction.com 2
- $139,9003 bd2 ba1.4k sqft3263 Lincoln St, Newton, IA 50208For Sale
 MLS ID #751700, Colby Lawson, Real Estate Solutions. DMMLS
- $--3 bd1 ba1.3k sqft1905 S 3rd Ave E, Newton, IA 50208Auction
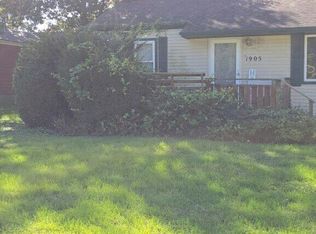 Auction.com 2
- $--2 bd1 ba660 sqft711 W 5th St S, Newton, IA 50208Auction
 Auction.com 2
