So much potential in one great home! Welcome to 603 E 13th St N, a 2-bedroom, 1-bath home with a flexible floor plan and plenty of space to make it your own. The addition just off the kitchen creates a fantastic dining room, perfect for family meals, entertaining, or hosting friends.
The large family room addition is where this home really shines when it comes to possibilities. Currently a spacious family room, this area could easily be reimagined to create two additional bedrooms while still retaining space for a family room, giving you the opportunity to customize the home to fit your needs.
The unfinished basement adds even more potential, including space that could be used as a non-conforming bedroom, along with additional storage. A one-car garage provides convenient parking and extra storage, while the existing radon mitigation system adds an important feature for peace of mind.
For sale
$169,900
603 E 13th St N, Newton, IA 50208
2beds
1,412sqft
Single Family Residence
Built in 1956
6,534 Square Feet Lot
$169,500 Zestimate®
$120/sqft
$-- HOA
What's special
Fantastic dining roomFlexible floor planLarge family room additionOne-car garage
- 25 days
- 228
- 7
Likely to sell faster than
Zillow last checked:
Listing updated:
Listed by:
Jeremy Dittmer 641-417-8135,
Iowa Realty Newton
Source: DMMLS,MLS#: 749958 Originating MLS: Des Moines Area Association of REALTORS
Facts & features
Interior
Bedrooms & bathrooms
- Bedrooms: 2
- Bathrooms: 1
- Full bathrooms: 1
- Main level bedrooms: 2
Heating
- Forced Air, Gas, Natural Gas
Cooling
- Central Air
Appliances
- Included: Dryer, Dishwasher, Refrigerator, Stove, Washer
- Laundry: Main Level
Features
- Basement: Unfinished
Interior area
- Total structure area: 1,412
- Total interior livable area: 1,412 sqft
Video & virtual tour
Property
Parking
- Total spaces: 1
- Parking features: Detached, Garage, One Car Garage
- Garage spaces: 1
Features
- Stories: 1
Lot
- Size: 6,534 Square Feet
- Dimensions: 61 x 110
- Features: Rectangular Lot
Details
- Parcel number: 0826352023
- Zoning: Res
Construction
Type & style
- Home type: SingleFamily
- Architectural style: Ranch,Traditional
- Property subtype: Single Family Residence
Materials
- Vinyl Siding
- Foundation: Block
- Roof: Asphalt,Shingle
Condition
- Year built: 1956
Utilities & green energy
- Sewer: Public Sewer
- Water: Public
Community & HOA
HOA
- Has HOA: No
Location
- Region: Newton
Financial & listing details
- Price per square foot: $120/sqft
- Tax assessed value: $140,260
- Annual tax amount: $2,469
- Date on market: 9/24/2026
- Listing terms: Cash,Conventional,FHA,USDA Loan,VA Loan
- Road surface type: Concrete
Estimated market value
$169,500
$161,000 - $178,000
$1,328/mo
Price history
| Date | Event | Price |
|---|---|---|
| 9/24/2026 | Listed for sale | $169,900$120/sqft |
Source:  DMMLS #749958 Report a problem | ||
Public tax history
| Year | Property taxes | Tax assessment |
|---|---|---|
| 2025 | -- | $140,260 +9.9% |
| 2024 | -- | $127,570 |
| 2023 | $2,048 +2.8% | $127,570 +22.1% |
| 2022 | $1,992 +11.7% | $104,520 +2.5% |
| 2021 | $1,784 -8.6% | $101,950 +15.9% |
| 2020 | $1,952 +5% | $87,930 |
| 2019 | $1,858 -0.1% | $87,930 +9.6% |
| 2018 | $1,860 +15.7% | $80,210 |
| 2017 | $1,608 | $80,210 |
| 2016 | $1,608 | $80,210 |
| 2015 | $1,608 +12.8% | $80,210 +1.5% |
| 2014 | $1,426 -0.6% | $79,030 |
| 2012 | $1,434 -0.7% | -- |
| 2011 | $1,444 +3.4% | -- |
| 2010 | $1,396 +7.2% | -- |
| 2009 | $1,302 +2.8% | -- |
| 2008 | $1,266 -1.1% | -- |
| 2007 | $1,280 -5.3% | -- |
| 2005 | $1,352 | -- |
Find assessor info on the county website
Monthly payment
Est. payment
Payment breakdown
Explore the cost of this home by adjusting the details. Changes won't be saved.Climate risks
Neighborhood: 50208
Nearby schools
Schools provided by the listing agent
- District: Newton
Source: DMMLS. This data may not be complete. We recommend contacting the local school district to confirm school assignments for this home.
Similar homes
- $--3 bd1 ba1.1k sqft1801 N 2nd Ave E, Newton, IA 50208Auction
 Auction.com 2
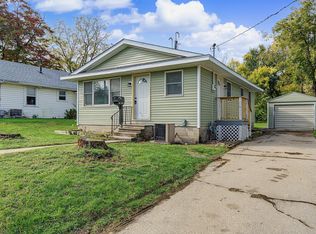
- $165,0002 bd1 ba864 sqft223 E 10th St S, Newton, IA 50208For Sale
 MLS ID #751357, Geri Doyle, RE/MAX Results. DMMLS
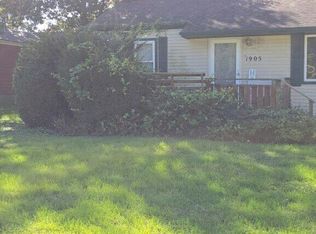
- $--3 bd1 ba1.3k sqft1905 S 3rd Ave E, Newton, IA 50208Auction
 Auction.com 2
- $169,0002 bd1 ba1.2k sqft725 E 5th St N, Newton, IA 50208For Sale
 MLS ID #751138, Jo Jenkins, RE/MAX Concepts. DMMLS
- $139,0002 bd2 ba1.2k sqft608 E 8th St N, Newton, IA 50208For Sale
 MLS ID #71520, Van Winkle Real Estate Team, RE/MAX Concepts-Ames. CIBR
