Welcome home to this charming 3-bedroom, 1-bath home featuring custom oak trim, beautiful oak kitchen cabinetry, and a functional layout with plenty of space to make your own! The main level offers a generously sized living room, a full bathroom, and a conveniently located bedroom. Upstairs, you'll find two additional bedrooms, providing flexibility for guests, a home office, or additional living needs.
The attached heated garage provides year-round convenience, while the paved driveway and additional parking pad beside the garage offer plenty of room for extra vehicles, trailers, or recreational equipment. The backyard includes a storage shed for additional storage, and the welcoming front deck is the perfect place to relax and enjoy the outdoors.
As an added bonus, the seller is offering a flooring allowance with an acceptable offer, giving buyers the opportunity to select flooring that fits their personal style!
With its custom woodwork, practical layout, ample parking, and opportunity to add your own finishing touches, this home is ready for its next owner. Schedule your private showing today!
For sale
$156,000
1109 S 5th Ave E, Newton, IA 50208
3beds
987sqft
Single Family Residence
Built in 1920
9,234 Square Feet Lot
$151,500 Zestimate®
$158/sqft
$-- HOA
What's special
Attached heated garageCustom woodworkCustom oak trimPaved drivewayAmple parkingWelcoming front deckBeautiful oak kitchen cabinetry
- 16 days
- 382
- 20
Likely to sell faster than
Zillow last checked:
Listing updated:
Listed by:
Colby Lawson 515-305-0743,
Real Estate Solutions,
Mary Beth Lawson 641-840-9270,
Real Estate Solutions
Source: DMMLS,MLS#: 752438 Originating MLS: Des Moines Area Association of REALTORS
Facts & features
Interior
Bedrooms & bathrooms
- Bedrooms: 3
- Bathrooms: 1
- Full bathrooms: 1
- Main level bedrooms: 3
Heating
- Gas, Natural Gas
Cooling
- Central Air
Features
- Basement: Unfinished
Interior area
- Total structure area: 987
- Total interior livable area: 987 sqft
Property
Parking
- Total spaces: 1
- Parking features: Attached, Garage, One Car Garage
- Attached garage spaces: 1
Features
- Levels: One and One Half
- Stories: 1.5
- Patio & porch: Deck, Open, Patio
- Exterior features: Deck, Patio
Lot
- Size: 9,234 Square Feet
- Dimensions: 70 x 132
Details
- Parcel number: 0834429005
- Zoning: res
Construction
Type & style
- Home type: SingleFamily
- Architectural style: One and One Half Story
- Property subtype: Single Family Residence
Materials
- Foundation: Block
- Roof: Asphalt,Shingle
Condition
- Resale
- New construction: No
- Year built: 1920
Utilities & green energy
- Water: Public
Community & HOA
HOA
- Has HOA: No
Location
- Region: Newton
Financial & listing details
- Price per square foot: $158/sqft
- Tax assessed value: $107,110
- Annual tax amount: $1,886
- Date on market: 11/4/2026
- Cumulative days on market: 16 days
- Listing terms: Cash,Conventional,FHA,USDA Loan,VA Loan
- Road surface type: Concrete
Estimated market value
$151,500
$144,000 - $159,000
$1,344/mo
Price history
| Date | Event | Price |
|---|---|---|
| 11/4/2026 | Listed for sale | $156,000$158/sqft |
Source:  DMMLS #752438 Report a problem | ||
Public tax history
| Year | Property taxes | Tax assessment |
|---|---|---|
| 2025 | $1,830 +0.5% | $107,110 +10.8% |
| 2024 | $1,820 -1% | $96,630 |
| 2023 | $1,838 +6.5% | $96,630 +16.8% |
| 2022 | $1,726 +10.5% | $82,730 +6.7% |
| 2021 | $1,562 +1.7% | $77,570 +16.5% |
| 2020 | $1,536 +10.9% | $66,560 |
| 2019 | $1,385 -0.1% | $66,560 +16% |
| 2018 | $1,387 +2.4% | $57,370 |
| 2017 | $1,354 | $57,370 |
| 2016 | $1,354 | $57,370 |
| 2015 | $1,354 +10.4% | $57,370 |
| 2014 | $1,226 | $57,370 |
Find assessor info on the county website
Monthly payment
Est. payment
Payment breakdown
Explore the cost of this home by adjusting the details. Changes won't be saved.Climate risks
Neighborhood: 50208
Nearby schools
Schools provided by the listing agent
- District: Newton
Source: DMMLS. This data may not be complete. We recommend contacting the local school district to confirm school assignments for this home.


Similar homes
- $164,9004 bd1 ba1k sqft302 E 8th St S, Newton, IA 50208For Sale
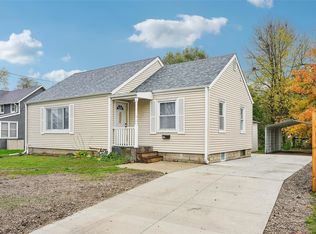 MLS ID #752538, Jeremy Dittmer, Iowa Realty Newton. DMMLS
- $155,0002 bd1 ba1k sqft620 W 2nd St S, Newton, IA 50208For Sale
 MLS ID #752801, Amanda Nichols, iHome Realty. DMMLS
- $164,9002 bd1 ba1.1k sqft606 E 9th St S, Newton, IA 50208For Sale
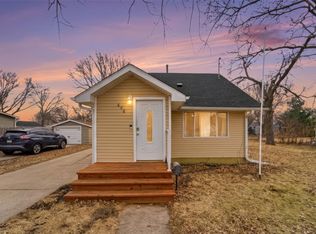 MLS ID #734514, Joanne May, RE/MAX Concepts. DMMLS
- $--3 bd1 ba905 sqft1009 S 5th Ave E, Newton, IA 50208Auction
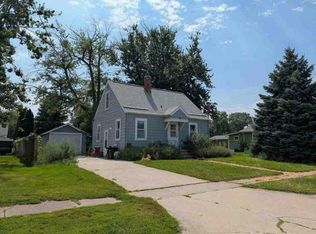 Auction.com 1
