Skip main navigation
Sold for $197,700
  • $197,700

    313 E Kimberley Ln, Baxter, IA 50028

    3beds
    1,108sqft
    Single Family Residence
    Built in 1982
    7,901.78 Square Feet Lot
    $199,500 Zestimate®
    $178/sqft
    $1,634 Estimated rent

    Home value

    $199,500

    $180,000 - $221,000

    $1,634/mo

    Zestimate® history
    Loading
    Loading...

    Owner options

    List your home for rent

    $1,634/mo

    Rent Zestimate®

    Find your next renter with Zillow Rental Manager. Plus, with online applications, you can quickly screen prospective tenants – for free.

    Learn more

    $1,634/mo

    Rent Zestimate®

    Refinance and save

    $1,366/mo

    Est. payment

    Refinancing to a lower rate could help reduce your monthly payments and save thousands over the life of the loan.

    See today's rates

    $1,366/mo

    Est. payment

    Explore your selling options

    Work with a Zillow partner agent

    Leverage their expertise and Zillow's premium Showcase listings to get your home seen by more buyers.

    Get started

    List with your own agent

    Get your home in front of millions of buyers by listing it on Zillow.

    Learn how to do it

    Sell it yourself

    Take full control of how buyers see your home on Zillow by listing For Sale by Owner (FSBO).

    List your home

    What's special

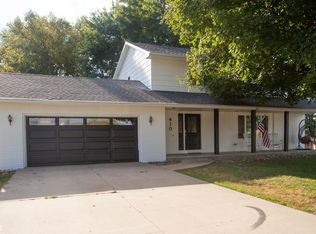
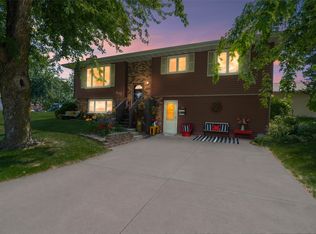
    Move-in ready! This property has recently been upgraded with all the renovations you will need to make this space instantly your home. Upon entrance you will first notice the inviting neutral color scheme drenched throughout, accented with new attractive lighting and complimenting warm toned vinyl flooring. You'll then find ample living space on the main level, the kitchen featuring new crisp white cabinetry with coordinating light-colored countertops, new and included stainless steel appliances, a spacious pantry closet, dine-in eating area and plenty of light all creating a bright clean space for you to enjoy cooking, dining and entertaining. Following the theme, newly installed white trim and doors, new windows and new carpet all thoroughly enhancing each room throughout. Also on the main level you have 2 bedrooms, each with nice-sized closets, and one spacious updated full bathroom. Moving onto the lower level your finished square footage includes an additional 3rd bedroom with lots of natural light and a convenient partial bathroom. This level also includes a large laundry room with a new and included Maytag washer/dryer set, plenty of storage space and access to your single car attached garage. Outside, recently enhanced curb appeal featuring brand-new vinyl siding and a newer roof. Enjoy the outdoors on your back deck or playing in your enclosed fenced-in yard. Close proximity to local amenities and the Baxter Community School. Schedule your home tour now!

    Zillow last checked:

    Listing updated:

    Listed by:

    Nichole Oglesby (641)227-3788,

    Baxter Real Estate Agency

    Bought with:

    Bethards, Lindsay

    RE/MAX Concepts

    Source: DMMLS,MLS#: 711791MLS LogoOriginating MLS: Des Moines Area Association of REALTORS

    Facts & features

    Interior

    Bedrooms & bathrooms
    • Bedrooms: 3
    • Bathrooms: 2
    • Full bathrooms: 1
    • 1/2 bathrooms: 1
    • Main level bedrooms: 2
    Heating
    • Forced Air, Gas, Natural Gas
    Cooling
    • Central Air
    Appliances
    • Included: Dryer, Dishwasher, Microwave, Refrigerator, Stove, Washer
    Features
    • Flooring: Carpet, Vinyl
    • Basement: Partially Finished
    Interior area
    • Total structure area: 1,108
    • Total interior livable area: 1,108 sqft
    • Finished area below ground: 250

    Property

    Parking
    • Total spaces: 1
    • Parking features: Attached, Garage, One Car Garage
    • Attached garage spaces: 1
    Features
    • Levels: Multi/Split
    • Exterior features: Fence
    • Fencing: Wood,Partial
    Lot
    • Size: 7,901 sqft
    • Dimensions: 79 x 100
    Details
    • Parcel number: 0214381006
    • Zoning: R

    Construction

    Type & style
    • Home type: SingleFamily
    • Architectural style: Split-Foyer
    • Property subtype: Single Family Residence
    Materials
    • Vinyl Siding
    • Foundation: Block
    • Roof: Asphalt,Shingle
    Condition
    • Year built: 1982

    Utilities & green energy

    • Sewer: Public Sewer
    • Water: Public

    Community & neighborhood

    Location
    • Region: Baxter

    Other

    Other facts
    • Listing terms: Cash,Conventional,FHA,USDA Loan,VA Loan
    • Road surface type: Asphalt

    Price history

    DateEventPrice
    4/16/2025Sold$197,700$178/sqft
    Source: DMMLS #711791 Report a problem
    3/15/2025Pending sale$197,700$178/sqft
    Source: DMMLS #711791 Report a problem
    2/12/2025Listed for sale$197,700+117.3%$178/sqft
    Source: DMMLS #711791 Report a problem
    6/2/2014Sold$91,000$82/sqft
    Source: NoCoast MLS as distributed by MLS GRID #5453210 Report a problem

    Public tax history

    Tax history is unavailable.

    Neighborhood: 50028

    Nearby schools

    GreatSchools rating
    Schools provided by the listing agent
    • District: Baxter

    Source: DMMLS. This data may not be complete. We recommend contacting the local school district to confirm school assignments for this home.

    Get pre-qualified for a loan
    At Zillow Home Loans, we can pre-qualify you in as little as 5 minutes with no impact to your credit score.

    An equal housing lender. NMLS #10287.