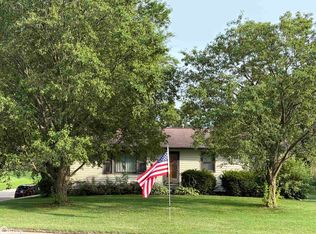
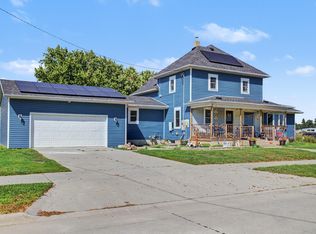
Welcome to this one-owner home that has been lovingly cared for since it was built in 1960! Located on a great corner lot in the desirable West Marshall School District, this 3-bedroom, 2-bath home offers wonderful living space, incredible storage, and pride of ownership throughout. Fresh paint gives the home a clean, welcoming feel, while the original woodwork and hardwood floors remain in immaculate condition. One of the absolute highlights is the amazing four-season sunroom addition—a light-filled, happy space that just makes you smile the minute you walk in. Enjoy your morning coffee, curl up with a good book, entertain friends, or simply enjoy the backyard year-round. The kitchen includes all appliances, and you’ll love the abundance of closets and storage throughout the home. The finished walk-out lower level adds even more usable space with a family room, office, laundry area, bathroom, and additional storage. The basement has been professionally tiled with a sump pump added by Midwest Basement Systems. Updates include a new roof in 2020, new water heater in 2026, and both decks recently rebuilt. Vinyl siding, a single garage, storage shed, and great corner lot complete this special home. So much to appreciate and so much potential to make it your own!
Active
$209,900
410 4th St SW, State Center, IA 50247
3beds
2,256sqft
Single Family Residence
Built in 1960
0.26 Acres Lot
$-- Zestimate®
$93/sqft
$-- HOA
What's special
Single garageOriginal woodworkWonderful living spaceGreat corner lotStorage shedVinyl sidingEnjoy the backyard year-round
- 41 days
- 413
- 13
Zillow last checked:
Listing updated:
Listed by:
Kristin Polley 641-751-6338,
Century 21 Signature Real Estate
Source: NoCoast MLS as distributed by MLS GRID,MLS#: 6342750
Facts & features
Interior
Bedrooms & bathrooms
- Bedrooms: 3
- Bathrooms: 2
- Full bathrooms: 1
- 1/2 bathrooms: 1
Bedroom 2
- Level: Main
Bedroom 3
- Level: Third
Other
- Level: Main
Dining room
- Description: Informal Dining Room
- Level: Main
Other
- Level: Lower
Family room
- Description: Lower Level
- Level: Main
Kitchen
- Level: Main
Living room
- Level: Main
Heating
- Forced Air
Cooling
- Central Air
Appliances
- Included: Cooktop, Wall Oven, Microwave, Dishwasher, Refrigerator, Washer, Dryer
Features
- Flooring: Carpet, Vinyl, Wood
- Basement: Full,Finished,Sump Pump
- Common walls with other units/homes: 0
Interior area
- Total interior livable area: 2,256 sqft
- Finished area above ground: 1,289
- Finished area below ground: 967
Video & virtual tour
Property
Parking
- Total spaces: 1
- Parking features: Tuckunder Garage
- Garage spaces: 1
Accessibility
- Accessibility features: None
Lot
- Size: 0.26 Acres
- Dimensions: .26
Details
- Additional structures: Storage
- Foundation area: 1289
- Parcel number: 832010334001
- Zoning: Residential-Single Family
Construction
Type & style
- Home type: SingleFamily
- Architectural style: Raised Ranch
- Property subtype: Single Family Residence
Materials
- Frame, Vinyl Siding
- Roof: Shingle
Condition
- Year built: 1960
Utilities & green energy
- Electric: Circuit Breakers
- Sewer: Public Sewer
- Water: Public
Community & HOA
Community
- Subdivision: BABCOCK & THOMPSONS ADD
HOA
- Has HOA: No
Location
- Region: State Center
Financial & listing details
- Price per square foot: $93/sqft
- Tax assessed value: $181,550
- Annual tax amount: $2,481
- Date on market: 9/16/2026
- Cumulative days on market: 42 days
Estimated market value
Not available
Estimated sales range
Not available
Not available
Price history
| Date | Event | Price |
|---|---|---|
| 9/18/2026 | Listed for sale | $209,900$93/sqft |
Source:  NoCoast MLS as distributed by MLS GRID #6342750 Report a problem | ||
| 9/18/2026 | Pending sale | $209,900$93/sqft |
Source: NoCoast MLS as distributed by MLS GRID #6342750 Report a problem | ||
| 9/16/2026 | Listed for sale | $209,900$93/sqft |
Source: NoCoast MLS as distributed by MLS GRID #6342750 Report a problem | ||
Public tax history
| Year | Property taxes | Tax assessment |
|---|---|---|
| 2025 | $2,310 -3.3% | $181,550 +11.9% |
| 2024 | $2,389 +0.2% | $162,240 +0.9% |
| 2023 | $2,384 +2.4% | $160,740 +25.1% |
| 2022 | $2,328 +11% | $128,480 |
| 2021 | $2,097 +2% | $128,480 +17% |
| 2020 | $2,057 +7.7% | $109,770 |
| 2019 | $1,911 +5.6% | $109,770 +7.9% |
| 2018 | $1,809 +5.5% | $101,750 +88.7% |
| 2017 | $1,714 +4.1% | $53,916 +2.4% |
| 2016 | $1,646 +10.3% | $52,672 -0.2% |
| 2015 | $1,492 +2.2% | $52,774 -44.3% |
| 2014 | $1,460 -3.6% | $94,690 |
| 2013 | $1,514 +0.8% | -- |
| 2012 | $1,502 +5.6% | -- |
| 2011 | $1,423 +7.5% | -- |
| 2010 | $1,324 +20.1% | -- |
| 2009 | $1,102 +2.6% | -- |
| 2008 | $1,074 +7% | -- |
| 2007 | $1,004 | -- |
Find assessor info on the county website
Monthly payment
Est. payment
Payment breakdown
Explore the cost of this home by adjusting the details. Changes won't be saved.Climate risks
Neighborhood: 50247


Similar homes
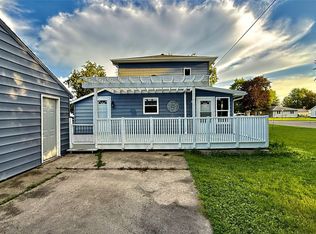
- $205,0004 bd1 ba1.7k sqft208 3rd Ave NE, State Center, IA 50247For Sale
 MLS ID #748753, Francisco Zambrano - Corona, RE/MAX Precision. DMMLS
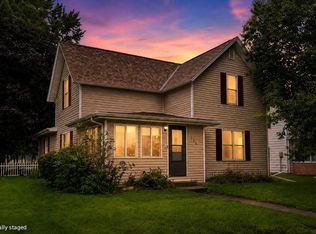
- $199,9003 bd1 ba1.5k sqft206 Warner St, Colo, IA 50056For Sale
 MLS ID #71112, Marc Olson Team, RE/MAX Concepts-Nevada. CIBR
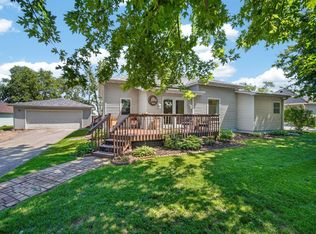
- $224,9003 bd2 ba2k sqft208 W Station St, Baxter, IA 50028For Sale
 MLS ID #742540, Bev Sandon, RE/MAX Concepts. DMMLS
- $255,0004 bd2 ba2.1k sqft106 South St, Colo, IA 50056For Sale
 MLS ID #71174, Van Winkle Real Estate Team, RE/MAX Concepts-Ames. CIBR
- $184,9003 bd1 ba1.4k sqft403 Park St, Colo, IA 50056For SaleMLS ID #69962, Stephanie Mehmen, Keller Williams Greater DM. CIBR
- $220,0003 bd2 ba1.2k sqft202 North St, Zearing, IA 50278For SaleMLS ID #71127, Van Winkle Real Estate Team, RE/MAX Concepts-Ames. CIBR
- $189,9953 bd2 ba1.5k sqft315 S Pine St, Zearing, IA 50278For SaleMLS ID #70781, Marc Olson Team, RE/MAX Concepts-Nevada. CIBR
- $215,0002 bd1 ba1.1k sqft28076 690th Ave, Colo, IA 50056For SaleMLS ID #70850, Marc Olson Team, RE/MAX Concepts-Nevada. CIBR
- $190,0002 bd2 ba1.3k sqft101 Chapin St, Union, IA 50258For SaleMLS ID #70886, Real Estate Team, Jennings, RE/MAX REAL ESTATE CENTER. CIBR
- $192,5002 bd1 ba1.3k sqft810 6th St, Nevada, IA 50201For SaleMLS ID #70800, Marc Olson Team, RE/MAX Concepts-Nevada. CIBR
