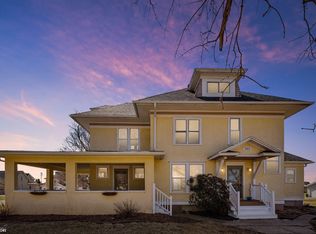
Welcome to this charming 4-bedroom home nestled on a spacious corner lot in the heart of Melbourne, Iowa! Enjoy generous living spaces, a formal dining room perfect for entertaining, and a detached 2-car garage for added convenience. Located in a friendly small-town community with an easy commute to both Des Moines and Marshalltown, this home offers the perfect blend of comfort and accessibility. Don't miss your chance to experience peaceful living with city connection.
For sale
$210,000
212 3rd Ave, Melbourne, IA 50162
4beds
1,868sqft
Single Family Residence
Built in 1928
-- sqft lot
$204,100 Zestimate®
$112/sqft
$-- HOA
What's special
Spacious corner lotGenerous living spaces
- 100 days
- 390
- 26
Zillow last checked:
Listing updated:
Listed by:
Stephanie Dart (641)521-6044,
RE/MAX Concepts
Source: DMMLS,MLS#: 729638 Originating MLS: Des Moines Area Association of REALTORS
Originating MLS: Des Moines Area Association of REALTORSFacts & features
Interior
Bedrooms & bathrooms
- Bedrooms: 4
- Bathrooms: 3
- Full bathrooms: 1
- 3/4 bathrooms: 1
- 1/2 bathrooms: 1
- Main level bedrooms: 2
Heating
- Baseboard, Electric
Cooling
- Window Unit(s)
Appliances
- Included: Dishwasher, Microwave, Refrigerator, Stove
Features
- Separate/Formal Dining Room
- Basement: Unfinished
Interior area
- Total structure area: 1,868
- Total interior livable area: 1,868 sqft
Property
Parking
- Total spaces: 2
- Parking features: Detached, Garage, Two Car Garage
- Garage spaces: 2
Features
- Stories: 1
- Patio & porch: Porch, Screened
- Exterior features: Enclosed Porch
Details
- Parcel number: 821906403003
- Zoning: Res
Construction
Type & style
- Home type: SingleFamily
- Architectural style: Ranch
- Property subtype: Single Family Residence
Materials
- Metal Siding
- Foundation: Block
- Roof: Asphalt,Shingle
Condition
- Year built: 1928
Utilities & green energy
- Sewer: Public Sewer
- Water: Rural
Community & HOA
Community
- Features: Community Pool, Playground
HOA
- Has HOA: No
Location
- Region: Melbourne
Financial & listing details
- Price per square foot: $112/sqft
- Tax assessed value: $191,650
- Annual tax amount: $2,430
- Date on market: 11/3/2025
- Cumulative days on market: 335 days
- Listing terms: Cash,Conventional,FHA,USDA Loan,VA Loan
- Road surface type: Concrete
Estimated market value
$204,100
$194,000 - $214,000
$1,832/mo
Price history
| Date | Event | Price |
|---|---|---|
| 7/1/2026 | Listed for sale | $210,000-4.1%$112/sqft |
Source:  DMMLS #729638 Report a problem DMMLS #729638 Report a problem | ||
| 7/1/2026 | Listing removed | $218,900+4.2%$117/sqft |
Source:  NoCoast MLS as distributed by MLS GRID #6333375 Report a problem NoCoast MLS as distributed by MLS GRID #6333375 Report a problem | ||
| 5/26/2026 | Price change | $210,000-4.1%$112/sqft |
Source: DMMLS #729638 Report a problem | ||
| 3/31/2026 | Price change | $218,900-2.7%$117/sqft |
Source: DMMLS #729638 Report a problem | ||
| 1/7/2026 | Price change | $224,900-4.3%$120/sqft |
Source: DMMLS #729638 Report a problem | ||
| 11/3/2025 | Listed for sale | $234,900+18.3%$126/sqft |
Source: DMMLS #729638 Report a problem | ||
| 2/11/2022 | Sold | $198,500+1.5%$106/sqft |
Source: NoCoast MLS as distributed by MLS GRID #6134007 Report a problem | ||
| 12/21/2021 | Pending sale | $195,500$105/sqft |
Source: NoCoast MLS as distributed by MLS GRID #6134007 Report a problem | ||
| 12/15/2021 | Listed for sale | $195,500+77.7%$105/sqft |
Source: NoCoast MLS as distributed by MLS GRID #6134007 Report a problem | ||
| 9/30/2020 | Sold | $110,000-4.3%$59/sqft |
Source: NoCoast MLS as distributed by MLS GRID #5634922 Report a problem | ||
| 8/3/2020 | Pending sale | $114,900$62/sqft |
Source: 1st Rate Real Estate #5634922 Report a problem | ||
| 8/3/2020 | Listed for sale | $114,900$62/sqft |
Source: 1st Rate Real Estate #5634922 Report a problem | ||
Public tax history
| Year | Property taxes | Tax assessment |
|---|---|---|
| 2025 | $2,430 +4% | $191,650 +15% |
| 2024 | $2,337 +14.8% | $166,700 |
| 2023 | $2,036 +1.9% | $166,700 +42.2% |
| 2022 | $1,999 +37.6% | $117,210 |
| 2021 | $1,452 +2.5% | $117,210 +43.7% |
| 2020 | $1,417 +4.2% | $81,590 |
| 2019 | $1,360 +0.1% | $81,590 +5.3% |
| 2018 | $1,359 +14.2% | $77,520 +78.9% |
| 2017 | $1,190 -1.3% | $43,342 +2.4% |
| 2016 | $1,206 +4.1% | $42,343 -0.2% |
| 2015 | $1,158 +0.7% | $42,424 -44.3% |
| 2014 | $1,150 +1.3% | $76,120 |
| 2013 | $1,135 +0.2% | -- |
| 2012 | $1,133 -11.4% | -- |
| 2011 | $1,279 +3.1% | -- |
| 2010 | $1,240 +6.2% | -- |
| 2009 | $1,168 +2% | -- |
| 2008 | $1,145 +6.4% | -- |
| 2007 | $1,076 +10.2% | -- |
| 2005 | $976 | -- |
Find assessor info on the county website
Monthly payment
Est. payment
Payment breakdown
Explore the cost of this home by adjusting the details. Changes won't be saved.Climate risks
Neighborhood: 50162
Nearby schools
Schools provided by the listing agent
- District: West Marshall
Source: DMMLS. This data may not be complete. We recommend contacting the local school district to confirm school assignments for this home.
Similar homes
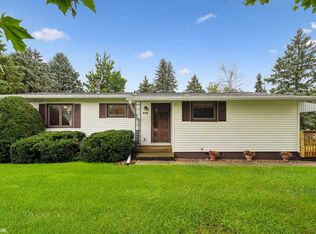
- $249,9003 bd2 ba1.6k sqft504 Owen St, Melbourne, IA 50162Active - Contingent
 MLS ID #6342317, Kelli Thurston, Legacy Real Estate. NoCoast MLS as distributed by MLS GRID
 - $205,0004 bd1 ba1.7k sqft208 3rd Ave NE, State Center, IA 50247For Sale
 MLS ID #748753, Francisco Zambrano - Corona, RE/MAX Precision. DMMLS
 - $209,9003 bd2 ba2.2k sqft410 4th St SW, State Center, IA 50247Active
 MLS ID #6342750, Kristin Polley, Century 21 Signature Real Estate. NoCoast MLS as distributed by MLS GRID
 - $284,9004 bd1 ba1.6k sqft718 N Newton St, Rhodes, IA 50234Active - Contingent
 MLS ID #6343322, Matthew Brodin, Premier Real Estate. NoCoast MLS as distributed by MLS GRID
 - $255,0004 bd2 ba2.1k sqft106 South St, Colo, IA 50056For Sale
 MLS ID #71174, Van Winkle Real Estate Team, RE/MAX Concepts-Ames. CIBR
 - $215,0002 bd1 ba1.1k sqft28076 690th Ave, Colo, IA 50056For SaleMLS ID #70850, Marc Olson Team, RE/MAX Concepts-Nevada. CIBR
- $199,9003 bd1 ba1.5k sqft206 Warner St, Colo, IA 50056For SaleMLS ID #71112, Marc Olson Team, RE/MAX Concepts-Nevada. CIBR
