Country living with room to spread out! This unique ranch home sits on just under 4 acres with beautiful timber, two covered porches, and a walkout lower level. The kitchen features dovetail custom cabinetry with pull-out drawers, a walk-in pantry, and a center island. The main level offers a bedroom and two full bathrooms, including a primary bath with a convenient step-in tub. The walkout lower level adds a spacious bedroom, full bath, custom-built Murphy bed, and custom entertainment center. Enjoy double-hung windows, vinyl siding, a maintenance-free metal roof, and HVAC replaced in 2024. The large two-section shop offers endless possibilities! One side features a 36x63 heated woodshop with concrete floors and a half bath, while the other has a dirt floor and a 10-foot overhead door for storing campers, equipment, and more. Outside, 8-30 amp electrical hookups provide a convenient setup for visiting campers. Whether you are looking for hobby space, room to entertain, or a peaceful acreage with room to roam, this property offers a unique combination of comfort, functionality, and country living!
For sale
$560,000
11087 N 115th Ave W, Collins, IA 50055
2beds
1,456sqft
Single Family Residence
Built in 2002
3.62 Acres Lot
$540,100 Zestimate®
$385/sqft
$-- HOA
What's special
Custom entertainment centerLarge two-section shopBeautiful timberWalk-in pantryDouble-hung windowsCenter islandVinyl siding
- 4 days
- 678
- 47
Likely to sell faster than
Zillow last checked:
Listing updated:
Listed by:
Angela McKenzie (515)778-6365,
RE/MAX Concepts
Source: DMMLS,MLS#: 751323 Originating MLS: Des Moines Area Association of REALTORS
Facts & features
Interior
Bedrooms & bathrooms
- Bedrooms: 2
- Bathrooms: 3
- Full bathrooms: 3
- Main level bedrooms: 1
Heating
- Forced Air, Gas, Propane
Cooling
- Central Air
Appliances
- Included: Dryer, Dishwasher, Microwave, Refrigerator, Stove, Washer
- Laundry: Main Level
Features
- Basement: Finished,Walk-Out Access
- Number of fireplaces: 1
- Fireplace features: Gas, Vented
Interior area
- Total structure area: 1,456
- Total interior livable area: 1,456 sqft
- Finished area below ground: 850
Property
Parking
- Total spaces: 2
- Parking features: Attached, Detached, Garage, Two Car Garage
- Attached garage spaces: 2
Accessibility
- Accessibility features: Grab Bars
Features
- Stories: 1
- Patio & porch: Covered, Deck, Patio
- Exterior features: Deck, Patio
- Fencing: Chain Link
Lot
- Size: 3.62 Acres
- Features: Rectangular Lot
Details
- Parcel number: 0102200008
- Zoning: Ag
Construction
Type & style
- Home type: SingleFamily
- Architectural style: Ranch
- Property subtype: Single Family Residence
Materials
- Vinyl Siding
- Roof: Metal
Condition
- Year built: 2002
Utilities & green energy
- Water: Rural
Community & HOA
HOA
- Has HOA: No
Location
- Region: Collins
Financial & listing details
- Price per square foot: $385/sqft
- Tax assessed value: $289,420
- Annual tax amount: $3,321
- Date on market: 10/15/2026
- Cumulative days on market: 3 days
- Listing terms: Cash,Conventional,Contract,FHA,USDA Loan,VA Loan
- Road surface type: Gravel
Estimated market value
$540,100
$513,000 - $567,000
$1,724/mo
Price history
| Date | Event | Price |
|---|---|---|
| 10/16/2026 | Listed for sale | $560,000$385/sqft |
Source:  DMMLS #751323 Report a problem | ||
Public tax history
| Year | Property taxes | Tax assessment |
|---|---|---|
| 2025 | $2,472 -0.6% | $289,420 +38.3% |
| 2024 | $2,486 -33.2% | $209,310 |
| 2023 | $3,724 +4.4% | $209,310 -16.9% |
| 2022 | $3,568 +7.2% | $251,790 +7.8% |
| 2021 | $3,328 -2.9% | $233,590 +12.7% |
| 2020 | $3,427 +16.7% | $207,340 |
| 2019 | $2,936 -0.5% | $207,340 +14.5% |
| 2018 | $2,951 +7.7% | $181,080 |
| 2017 | $2,740 +0.1% | $181,080 |
| 2016 | $2,738 | $181,080 +1.3% |
| 2015 | $2,738 +4.3% | $178,790 |
| 2014 | $2,624 +4% | $178,790 |
| 2012 | $2,524 +2% | -- |
| 2011 | $2,474 +5.5% | -- |
| 2010 | $2,346 +7.3% | -- |
| 2009 | $2,186 +3.7% | -- |
| 2008 | $2,108 -2% | -- |
| 2007 | $2,152 +12.6% | -- |
| 2005 | $1,912 | -- |
Find assessor info on the county website
Monthly payment
Est. payment
Payment breakdown
Explore the cost of this home by adjusting the details. Changes won't be saved.Climate risks
Neighborhood: 50055

Similar homes
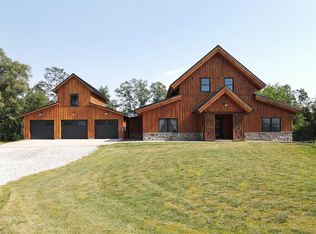
- $575,0003 bd3 ba1.4k sqft5039 W 116th St S, Prairie City, IA 50228For Sale
 MLS ID #750624, Tracy Adams, RE/MAX Concepts. DMMLS
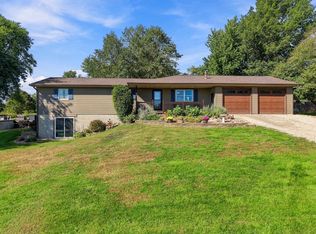
- $340,0003 bd1 ba1.1k sqft28868 730th Ave, Collins, IA 50055For Sale
 MLS ID #748375, Jayce Schorn-Pedro, RE/MAX Real Estate Center. DMMLS
- $424,0003 bd3 ba1.5k sqft2900 S 12th Ave W Lot 3, Newton, IA 50208For SaleMLS ID #751531, Jo Jenkins, RE/MAX Concepts. DMMLS
- $399,0003 bd2 ba1.4k sqft9058 Drum St, Baxter, IA 50028For Sale
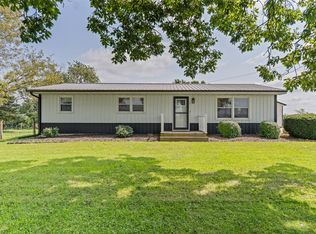 MLS ID #747816, Janet Reents, Realty ONE Group Impact. DMMLS
- $369,9003 bd3 ba1.8k sqft1077 Marshalltown Blvd, Rhodes, IA 50234For Sale
 MLS ID #71035, Kyle Thomas, Friedrich Realty. CIBR
- $525,0004 bd2 ba2k sqft25259 620th Ave, Nevada, IA 50201For SaleMLS ID #70492, Marc Olson Team, RE/MAX Concepts-Nevada. CIBR
