Some homes check a few boxes. This one checks all of them. 1105 Northview Ln in Huxley offers five bedrooms, three and a half baths, and approximately 2,870 square feet of finished living space. The main level sets the tone with vaulted ceilings, a floor-to-ceiling stone fireplace, new engineered hardwood flooring, built-in ceiling speakers, and a kitchen featuring granite countertops, a large center island with seating, and stainless steel appliances. The primary suite includes a walk-in closet, dual-sink vanity, air-jetted soaking tub, and a large tiled walk-in shower. The finished walkout basement adds a full second living area with its own speaker system, two additional bedrooms with egress windows, and a full bath. Outside, enjoy a covered deck with a natural gas hookup for grilling, a lower patio, hot tub wiring already in place, and a nine-zone irrigation system. The heated and insulated three-car garage runs approximately 34 by 24 feet with a 220-volt outlet and built-in storage. Additional highlights include fresh interior paint, a new roof (2024), a new water heater (2026), and no HOA. Thoughtfully maintained, move-in ready, and waiting for the right buyer.
For sale
Price cut: $5K (9/15)
$535,000
1105 Northview Ln, Huxley, IA 50124
5beds
1,632sqft
Single Family Residence
Built in 2017
0.36 Acres Lot
$528,400 Zestimate®
$328/sqft
$-- HOA
What's special
Floor-to-ceiling stone fireplaceFinished walkout basementWalk-in closetVaulted ceilingsNew engineered hardwood flooringFresh interior paintDual-sink vanity
- 58 days
- 409
- 14
Zillow last checked:
Listing updated:
Listed by:
Rameal Cooper (515)778-2079,
EXP Realty, LLC
Source: DMMLS,MLS#: 747740 Originating MLS: Des Moines Area Association of REALTORS
Originating MLS: Des Moines Area Association of REALTORSFacts & features
Interior
Bedrooms & bathrooms
- Bedrooms: 5
- Bathrooms: 4
- Full bathrooms: 3
- 1/2 bathrooms: 1
- Main level bedrooms: 3
Heating
- Forced Air, Gas, Natural Gas
Cooling
- Central Air
Appliances
- Included: Dishwasher, Microwave, Refrigerator, Stove
- Laundry: Main Level
Features
- Wet Bar, Dining Area, Eat-in Kitchen
- Flooring: Carpet, Hardwood
- Basement: Finished,Walk-Out Access
- Number of fireplaces: 1
Interior area
- Total structure area: 1,632
- Total interior livable area: 1,632 sqft
- Finished area below ground: 1,362
Property
Parking
- Total spaces: 3
- Parking features: Attached, Garage, Three Car Garage
- Attached garage spaces: 3
Features
- Stories: 1
- Patio & porch: Covered, Deck
- Exterior features: Deck
Lot
- Size: 0.36 Acres
- Dimensions: .36
- Features: Rectangular Lot
Details
- Parcel number: 1314430270
Construction
Type & style
- Home type: SingleFamily
- Architectural style: Ranch
- Property subtype: Single Family Residence
Materials
- Stone, Vinyl Siding
- Foundation: Poured
- Roof: Asphalt,Shingle
Condition
- Resale
- New construction: No
- Year built: 2017
Details
- Builder name: Classic Builders
Utilities & green energy
- Sewer: Public Sewer
- Water: Public
Community & HOA
Community
- Security: Smoke Detector(s)
HOA
- Has HOA: No
Location
- Region: Huxley
Financial & listing details
- Price per square foot: $328/sqft
- Tax assessed value: $487,700
- Annual tax amount: $7,960
- Date on market: 8/26/2026
- Cumulative days on market: 58 days
- Listing terms: Cash,Conventional,FHA,VA Loan
- Road surface type: Concrete
Estimated market value
$528,400
$502,000 - $555,000
$2,594/mo
Price history
| Date | Event | Price |
|---|---|---|
| 9/15/2026 | Price change | $535,000-0.9%$328/sqft |
Source:  DMMLS #747740 Report a problem DMMLS #747740 Report a problem | ||
| 8/26/2026 | Price change | $540,000+0%$331/sqft |
Source: DMMLS #747740 Report a problem | ||
| 7/18/2026 | Listed for sale | $539,900+46.1%$331/sqft |
Source: Owner Report a problem | ||
| 10/3/2017 | Sold | $369,594$226/sqft |
Source: DMMLS #539779 Report a problem | ||
Public tax history
| Year | Property taxes | Tax assessment |
|---|---|---|
| 2025 | $8,256 +1.5% | $487,700 +1.8% |
| 2024 | $8,132 +3.5% | $479,300 |
| 2023 | $7,860 -0.4% | $479,300 +22.5% |
| 2022 | $7,890 -1.7% | $391,200 |
| 2021 | $8,026 +0.1% | $391,200 +3.6% |
| 2020 | $8,021 +0.3% | $377,700 |
| 2019 | $7,994 +532.8% | $377,700 +4.2% |
| 2018 | $1,263 -0.1% | $362,600 +529.5% |
| 2017 | $1,264 -3.7% | $57,600 |
| 2016 | $1,312 | $57,600 |
| 2015 | $1,312 +11.4% | $57,600 |
| 2014 | $1,178 | $57,600 +19100% |
| 2012 | -- | $300 -99.3% |
| 2011 | $854 | $43,000 |
Find assessor info on the county website
Monthly payment
Est. payment
Payment breakdown
Explore the cost of this home by adjusting the details. Changes won't be saved.Climate risks
Neighborhood: 50124
Nearby schools
Schools provided by the listing agent
- District: Ballard
Source: DMMLS. This data may not be complete. We recommend contacting the local school district to confirm school assignments for this home.
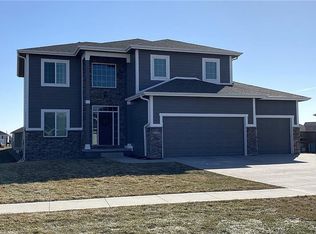
Similar homes
- $492,5005 bd4 ba1.6k sqft316 Centennial Dr, Huxley, IA 50124For Sale

 MLS ID #71213, Jen Burkamper, RE/MAX REAL ESTATE CENTER. CIBR
 - $525,0005 bd3 ba1.5k sqft2609 NW 21st St, Ankeny, IA 50023For Sale
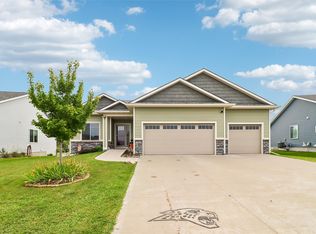 MLS ID #748359, Tabetha Speck, LPT Realty, LLC. DMMLS
 - $525,0004 bd3 ba1.7k sqft1634 NW Reinhart Dr, Ankeny, IA 50023For Sale
 MLS ID #746011, Madi Beck, Realty ONE Group Impact. DMMLS
 - $499,9004 bd3 ba1.7k sqft4316 NE Par View Ct, Ankeny, IA 50021For Sale
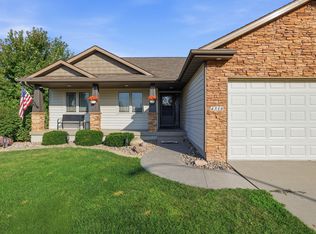 MLS ID #71232, Heather Knittel Team, RE/MAX REAL ESTATE CENTER. CIBR
 - $549,9005 bd3 ba1.6k sqft4221 Wembley Ave, Ames, IA 50010For SaleMLS ID #71188, Jason Jennings, Friedrich Realty. CIBR
- $547,5005 bd5 ba2.3k sqft1008 NW Horizon Dr, Ankeny, IA 50023For SaleMLS ID #70676, Jason Mickelson, CENTURY 21 SIGNATURE-Ames. CIBR
- $509,0004 bd3 ba1.5k sqft4507 Everest Ave, Ames, IA 50014For SaleMLS ID #70671, Jim Horstman, Hunziker & Assoc.-Ames. CIBR
