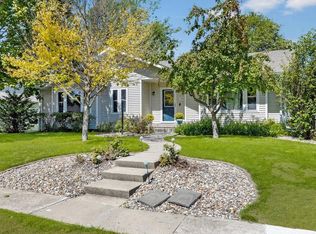
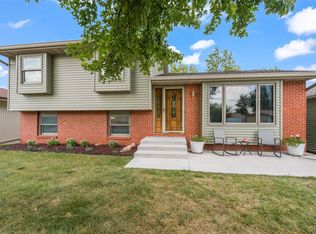
Great curb appeal, extra garage space, and a large corner lot make this Huxley home one you’ll want to see! Offering 1,188 sq. ft., 3 bedrooms, and 2 bathrooms, this home welcomes you with mature trees, beautiful hydrangeas, and an inviting front deck.
Step inside to a comfortable living room that flows into the spacious kitchen featuring plenty of cabinet space, a breakfast bar, and an informal dining area. All three bedrooms are conveniently located on the main level, including a primary suite with a private 3/4 bath.
Downstairs, you’ll find even more usable space with a second living area, non-conforming 4th bedroom, laundry room, and plenty of storage. All appliances stay!
Outside is where this property really stands out. Enjoy two decks, a large corner lot, a 2-car detached garage PLUS an additional 1-car detached garage—perfect for extra vehicles, a workshop, hobbies, or storage. Updates include windows, electrical, plumbing, LP SmartSide siding, and a roof replaced approximately 5 years ago.
Located in Huxley with convenient access to Highway 69 and Ballard Schools. Homes with this much garage space and flexibility don’t come along every day! Schedule your private showing today!
For sale
$280,000
307 E 3rd St, Huxley, IA 50124
3beds
1,663sqft
Single Family Residence
Built in 1920
0.28 Acres Lot
$-- Zestimate®
$168/sqft
$-- HOA
What's special
Informal dining areaPlenty of storageTwo decksLarge corner lotMature treesGreat curb appealLp smartside siding
- 15 days
- 803
- 37
Likely to sell faster than
Zillow last checked:
Listing updated:
Listed by:
Robert Bish (515)669-2504,
LPT Realty, LLC
Source: DMMLS,MLS#: 749723 Originating MLS: Des Moines Area Association of REALTORS
Originating MLS: Des Moines Area Association of REALTORSFacts & features
Interior
Bedrooms & bathrooms
- Bedrooms: 3
- Bathrooms: 2
- Full bathrooms: 1
- 3/4 bathrooms: 1
- Main level bedrooms: 3
Heating
- Forced Air, Gas, Heat Pump
Cooling
- Central Air
Appliances
- Included: Dishwasher, Refrigerator, Stove
Features
- Dining Area
- Flooring: Carpet, Laminate, Tile
- Basement: Finished,Partially Finished
Interior area
- Total structure area: 1,663
- Total interior livable area: 1,663 sqft
- Finished area below ground: 475
Property
Parking
- Total spaces: 1
- Parking features: Detached, Garage, One Car Garage, Two Car Garage
- Garage spaces: 1
Features
- Stories: 1
- Patio & porch: Deck
- Exterior features: Deck
Lot
- Size: 0.28 Acres
Details
- Parcel number: 1323488200
- Zoning: R
Construction
Type & style
- Home type: SingleFamily
- Architectural style: Ranch
- Property subtype: Single Family Residence
Materials
- Wood Siding
- Foundation: Block
Condition
- Year built: 1920
Utilities & green energy
- Sewer: Public Sewer
- Water: Public
Community & HOA
Community
- Security: Smoke Detector(s)
HOA
- Has HOA: No
Location
- Region: Huxley
Financial & listing details
- Price per square foot: $168/sqft
- Tax assessed value: $250,400
- Annual tax amount: $4,180
- Date on market: 9/21/2026
- Cumulative days on market: 16 days
- Listing terms: Cash,Conventional,FHA,USDA Loan,VA Loan
- Road surface type: Concrete
Estimated market value
Not available
Estimated sales range
Not available
Not available
Price history
| Date | Event | Price |
|---|---|---|
| 9/21/2026 | Listed for sale | $280,000+7.7%$168/sqft |
Source:  DMMLS #749723 Report a problem DMMLS #749723 Report a problem | ||
| 10/4/2024 | Sold | $260,000-3.7%$156/sqft |
Source: DMMLS #700622 Report a problem | ||
| 8/28/2024 | Pending sale | $269,900$162/sqft |
Source: DMMLS #700622 Report a problem | ||
| 8/8/2024 | Listed for sale | $269,900+157.3%$162/sqft |
Source: DMMLS #700622 Report a problem | ||
| 5/14/2004 | Sold | $104,900$63/sqft |
Source:  CIBR #16934 Report a problem CIBR #16934 Report a problem | ||
Public tax history
| Year | Property taxes | Tax assessment |
|---|---|---|
| 2025 | $3,060 +1.6% | $250,400 +36% |
| 2024 | $3,012 +8.6% | $184,100 |
| 2023 | $2,774 -0.4% | $184,100 +28% |
| 2022 | $2,784 -1.2% | $143,800 |
| 2021 | $2,818 -4% | $143,800 +4.1% |
| 2020 | $2,935 +7.3% | $138,200 |
| 2019 | $2,736 +14.7% | $138,200 +11.4% |
| 2018 | $2,386 +8.5% | $124,100 |
| 2017 | $2,200 -3.5% | $124,100 +14.1% |
| 2016 | $2,280 | $108,800 |
| 2015 | $2,280 +1.5% | $108,800 +1.8% |
| 2014 | $2,246 | $106,900 |
| 2013 | -- | $106,900 -3.9% |
| 2012 | -- | $111,200 |
| 2011 | $2,072 +3.9% | $111,200 +0.5% |
| 2010 | $1,994 +6.7% | $110,600 |
| 2009 | $1,868 +8.7% | $110,600 +2.2% |
| 2008 | $1,718 +1.4% | $108,200 |
| 2007 | $1,694 -1.2% | -- |
| 2006 | $1,714 +8.5% | -- |
| 2005 | $1,580 +1.4% | -- |
| 2004 | $1,558 -3.2% | $92,100 |
| 2003 | $1,610 -14.9% | -- |
| 2002 | $1,891 -1.4% | $51,756 -3.6% |
| 2001 | $1,918 | $53,677 |
Find assessor info on the county website
Monthly payment
Est. payment
Payment breakdown
Explore the cost of this home by adjusting the details. Changes won't be saved.Climate risks
Neighborhood: 50124
Nearby schools
Schools provided by the listing agent
- District: Ballard
Source: DMMLS. This data may not be complete. We recommend contacting the local school district to confirm school assignments for this home.

Similar homes
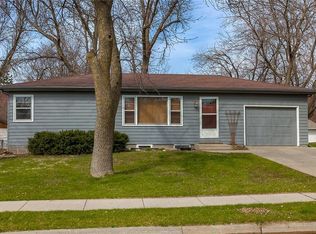
- $294,5003 bd1 ba1.5k sqft304 N Us Highway 69, Huxley, IA 50124For Sale
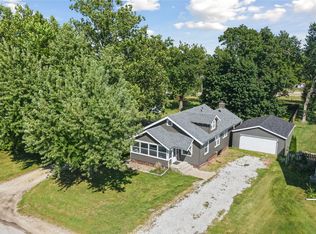 MLS ID #749695, Kim Olmstead, Agency Iowa. DMMLS
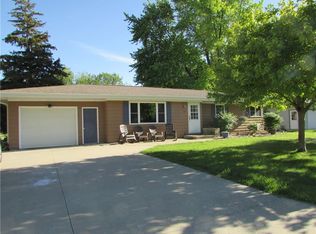
 - $295,0003 bd3 ba1.3k sqft303 Oak Blvd, Huxley, IA 50124For Sale

 MLS ID #71381, Misty Metschke, Hunziker & Assoc.-Ames. CIBR
 - $314,9003 bd2 ba1.7k sqft101 E Railway St, Huxley, IA 50124For Sale
 MLS ID #749273, Travis See, Realty ONE Group Impact. DMMLS
 - $325,0004 bd2 ba1.6k sqft806 Hickory Dr, Huxley, IA 50124For Sale
 MLS ID #749423, Savannah Savage, Keller Williams Realty GDM. DMMLS
 - $285,0003 bd2 ba1.3k sqft207 Cedar St, Slater, IA 50244For SaleMLS ID #71413, Heather Knittel Team, RE/MAX REAL ESTATE CENTER. CIBR
- $279,0003 bd2 ba1.4k sqft225 S Hazel Ave, Ames, IA 50010For SaleMLS ID #71408, Patty Meese, Friedrich Realty. CIBR
- $175,0002 bd1 ba937 sqft403 E 3rd St, Huxley, IA 50124For SaleMLS ID #70755, Kevin Holmes, Weichert, Realtors®-Miller & Clark Agency. CIBR
- $225,0003 bd2 ba1.8k sqft920 Greenview St, Kelley, IA 50134For SaleMLS ID #71454, Kimberly Bloem, CENTURY 21 SIGNATURE-Ames. CIBR
- $304,9003 bd3 ba1.4k sqft307 NE Monroe Ave, Elkhart, IA 50073For SaleMLS ID #71356, Tyler & Associates, RE/MAX REAL ESTATE CENTER. CIBR
- $339,0003 bd3 ba1.4k sqft2930 Diamond St, Ames, IA 50010For SaleMLS ID #71326, Emily Graeve, RE/MAX Generations. CIBR
