Attention Investors & Savvy Buyers! Competitively priced under $200k in the highly sought-after Ballard School District, this Huxley property offers immediate cash-flow potential and immense versatile equity. Featuring an updated kitchen with clean white cabinetry and durable tiled floors, the main living areas flow seamlessly for low-maintenance management. The flexible layout provides the ideal template for a high-yield rental or a starter home with roommate potential. Out back, the property boasts a sprawling yard complete with a detached garage--perfect for workshop projects or premium storage--and an outdoor recreational setup. Maximize your portfolio value or break into homeownership in a premier small-town market with unmatched upside!
For sale
Price cut: $5K (8/21)
$175,000
403 E 3rd St, Huxley, IA 50124
2beds
937sqft
Single Family Residence, Residential
Built in 1900
4,356 Square Feet Lot
$168,600 Zestimate®
$187/sqft
$-- HOA
What's special
Detached garageDurable tiled floorsSprawling yardOutdoor recreational setup
- 82 days
- 509
- 3
Zillow last checked:
Listing updated:
Listed by:
Kevin Holmes 5154501502,
Weichert, Realtors®-Miller & Clark Agency
Source: CIBR,MLS#: 70755
Facts & features
Interior
Bedrooms & bathrooms
- Bedrooms: 2
- Bathrooms: 1
- Full bathrooms: 1
Bedroom
- Level: Upper
Bedroom 2
- Level: Upper
Full bathroom
- Level: Main
Kitchen
- Level: Main
Laundry
- Level: Basement
Living room
- Level: Main
Utility room
- Level: Basement
Heating
- Forced Air
Cooling
- Central Air
Appliances
- Included: Dishwasher, Dryer, Range, Refrigerator, Washer
Features
- Ceiling Fan(s)
- Flooring: Vinyl, Carpet
- Windows: Skylight(s)
- Basement: Unfinished
Interior area
- Total structure area: 937
- Total interior livable area: 937 sqft
Property
Parking
- Parking features: Garage
- Has garage: Yes
Features
- Fencing: Fenced
Lot
- Size: 4,356 Square Feet
- Dimensions: 71 x 60
- Features: Level
Details
- Parcel number: 1323492180
- Zoning: RES
- Special conditions: Standard
Construction
Type & style
- Home type: SingleFamily
- Property subtype: Single Family Residence, Residential
Materials
- Stucco
- Foundation: Tile, Block
Condition
- Year built: 1900
Utilities & green energy
- Sewer: Public Sewer
- Water: Public
Community & HOA
HOA
- Has HOA: No
Location
- Region: Huxley
Financial & listing details
- Price per square foot: $187/sqft
- Tax assessed value: $160,100
- Annual tax amount: $2,664
- Date on market: 7/17/2026
- Road surface type: Hard Surface
Estimated market value
$168,600
$160,000 - $177,000
$1,031/mo
Price history
| Date | Event | Price |
|---|---|---|
| 8/21/2026 | Price change | $175,000-2.8%$187/sqft |
Source:  CIBR #70755 Report a problem CIBR #70755 Report a problem | ||
| 7/17/2026 | Listed for sale | $180,000+62.9%$192/sqft |
Source:  DMMLS #745375 Report a problem DMMLS #745375 Report a problem | ||
| 7/31/2019 | Sold | $110,500+0.5%$118/sqft |
Source: CIBR #52012 Report a problem | ||
| 5/28/2019 | Pending sale | $109,900$117/sqft |
Source: NextHome Journey #52012 Report a problem | ||
| 5/21/2019 | Listed for sale | $109,900+5.7%$117/sqft |
Source: NextHome Journey #52012 Report a problem | ||
| 6/21/2013 | Listing removed | $800$1/sqft |
Source: Sagacim, Inc. dba Triplett Companies Report a problem | ||
| 6/8/2013 | Listed for rent | $800$1/sqft |
Source: Zillow Rental Network Report a problem | ||
| 8/10/2012 | Listing removed | $800$1/sqft |
Source: Sagacim, Inc. dba Triplett Companies Report a problem | ||
| 8/3/2012 | Listed for rent | $800$1/sqft |
Source: Sagacim, Inc. dba Triplett Companies Report a problem | ||
| 7/24/2012 | Listing removed | $104,000$111/sqft |
Source: TRIPLETT REAL ESTATE #35557 Report a problem | ||
| 6/27/2012 | Price change | $104,000-1%$111/sqft |
Source: TRIPLETT REAL ESTATE #35557 Report a problem | ||
| 4/16/2012 | Price change | $105,000-4.5%$112/sqft |
Source: Owner Report a problem | ||
| 4/13/2012 | Listed for sale | $110,000+13.4%$117/sqft |
Source: Owner Report a problem | ||
| 6/19/2007 | Sold | $97,000$104/sqft |
Source: CIBR #22583 Report a problem | ||
Public tax history
| Year | Property taxes | Tax assessment |
|---|---|---|
| 2025 | $2,664 +1.4% | $160,100 +5.7% |
| 2024 | $2,626 +6.4% | $151,400 |
| 2023 | $2,468 -0.3% | $151,400 +26.2% |
| 2022 | $2,476 -2% | $120,000 |
| 2021 | $2,526 +5.4% | $120,000 +3.3% |
| 2020 | $2,396 +7.3% | $116,200 |
| 2019 | $2,234 +13.9% | $116,200 +11.1% |
| 2018 | $1,962 +10.6% | $104,600 |
| 2017 | $1,774 -3.5% | $104,600 +12.8% |
| 2016 | $1,838 | $92,700 |
| 2015 | $1,838 +2.3% | $92,700 +2.2% |
| 2014 | $1,796 | $90,700 |
| 2013 | -- | $90,700 -3.3% |
| 2012 | -- | $93,800 |
| 2011 | $1,624 +4.1% | $93,800 +2.1% |
| 2010 | $1,560 +25.2% | $91,900 |
| 2009 | $1,246 +9.1% | $91,900 +16.6% |
| 2008 | $1,142 | $78,800 +17.6% |
| 2004 | -- | $67,000 |
| 2003 | $1,118 -6.3% | -- |
| 2002 | $1,193 -1.4% | $32,659 -3.6% |
| 2001 | $1,210 | $33,871 |
Find assessor info on the county website
Monthly payment
Est. payment
Payment breakdown
Explore the cost of this home by adjusting the details. Changes won't be saved.Climate risks
Neighborhood: 50124
Similar homes
- $185,0002 bd1 ba968 sqft401 5th Ave, Slater, IA 50244For Sale
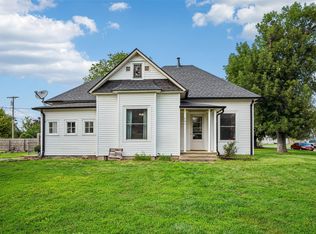 MLS ID #748263, Susie Sheldahl, Realty One Group Impact. DMMLS
 - $190,0002 bd2 ba1.1k sqft301 S Hazel Ave, Ames, IA 50010For Sale
 MLS ID #747715, Ingrid Williams, RE/MAX Concepts. DMMLS
 - $195,0003 bd2 ba864 sqft1323 Alabama Ln, Ames, IA 50014For Sale
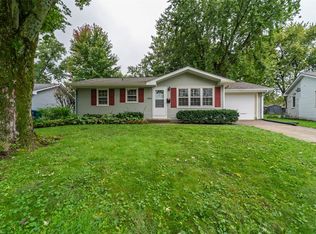 MLS ID #750639, McFarland, Tony, Friedrich Realty. DMMLS
 - $195,0002 bd1 ba770 sqft610 Phillips St, Polk City, IA 50226For Sale
 MLS ID #750599, Bob Eisenlauer, RE/MAX Revolution. DMMLS
 - $171,0003 bd3 ba1k sqft721 Meadow Pl, Ames, IA 50010For Sale
 MLS ID #70644, Kelli Excell, NextHome Journey. CIBR
 - $200,0003 bd1 ba943 sqft309 Colorado Cir, Ames, IA 50014For SaleMLS ID #70825, Heather Knittel Team, RE/MAX REAL ESTATE CENTER. CIBR
- $189,9003 bd2 ba1.3k sqft1032 C Ave, Nevada, IA 50201For SaleMLS ID #71091, Marc Olson Team, RE/MAX Concepts-Nevada. CIBR
- $199,9002 bd1 ba1.1k sqft1318 3rd St, Nevada, IA 50201For SaleMLS ID #70092, Katie Riedeman, CENTURY 21 SIGNATURE-Ames. CIBR
- $165,0003 bd2 ba630 sqft635 Meadow Pl, Ames, IA 50010For SaleMLS ID #70541, Jared Van Cleave, CENTURY 21 SIGNATURE-Ames. CIBR
- $162,0003 bd2 ba630 sqft703 Meadow Pl, Ames, IA 50010For SaleMLS ID #70715, Van Winkle Real Estate Team, RE/MAX Concepts-Ames. CIBR
- $210,0002 bd2 ba1.2k sqft1203 Burnett Ave, Ames, IA 50010For SaleMLS ID #71010, Abby Hausmann-Virgil, Keller Williams- Ankeny Metro. CIBR
- $200,0002 bd1 ba1.3k sqft810 6th St, Nevada, IA 50201For SaleMLS ID #70800, Marc Olson Team, RE/MAX Concepts-Nevada. CIBR
- $175,0003 bd2 ba1.1k sqft210 Cooper Ct, Ames, IA 50014For SaleMLS ID #71200, Collin Fett, RE/MAX REAL ESTATE CENTER. CIBR
