This extraordinary Albemarle estate is FULLY COMPLETED and READY for you--an exceptional, once-in-a-lifetime opportunity in the prestigious Blandemar Estates subdivision. Set on 24 private acres, this remarkable property captures sweeping PANORAMIC views of gorgeous trees and the breathtaking Blue Ridge Mountains. Offering 4,806 square feet on a rare, flat homesite, the residence is designed for effortless one-level living with five spacious bedrooms and four beautifully appointed bathrooms. A gently flowing creek traces the edge of the property, enhancing the sense of privacy and tranquility. Inside, every detail reflects uncompromising quality and thoughtful design. The gourmet kitchen is a true centerpiece, featuring panelized appliances, floor-to-ceiling custom cabinetry, and an expansive walk-in pantry. Soaring vaulted and tray ceilings, custom-stained plank ceilings, and a seamless open-concept layout create an impressive yet inviting living space. Designed for elevated living and unforgettable entertaining, the home features a dedicated wine area with 300-bottle built-in coolers, a wet bar with sink and kegerator, and a sophisticated lounge anchored by a fireplace. The private primary suite wing offers a luxurious retreat, while a separate full guest suite ensures comfort and privacy for visitors. A fitness room, sauna or hot tub connection, and outdoor shower further enhance the lifestyle experience. Step outside to expansive covered porches with fireplaces--perfect for year-round enjoyment of the mountain views and peaceful surroundings. An EV charger and meticulous craftsmanship throughout complete this exceptional offering. The bathrooms rival a luxury spa, with fully tiled showers and a stunning primary bath featuring a rain shower and freestanding soaking tub. Want to share in the luxury? The seller has available plans for an additional guest cottage, while this would be additional, the seller will assist in coordinating this build for you outside of closing- for your ease and convenience. This is not only the home of a lifetime, this is the home of YOUR lifetime whether for personal use or as an investment AirBnB rental home. Includes approximately 3,800 square feet of conditioned living space and 1,006 square feet of covered porch living. Buyers and buyer's agents to independently verify all property information.
Sold for $2,150,000
$2,150,000
3030 Blandemar Dr, Charlottesville, VA 22901
5beds
3,800sqft
Single Family Residence
Built in 2026
23.98 Acres Lot
$2,157,200 Zestimate®
$566/sqft
$5,188 Estimated rent
Home value
$2,157,200
$1.90M - $2.44M
$5,188/mo
Zestimate® history
Owner options
List your home for rent
$5,188/mo
Rent Zestimate®
Find your next renter with Zillow Rental Manager. Plus, with online applications, you can quickly screen prospective tenants – for free.
$5,188/mo
Rent Zestimate®
Refinance and save
$13,204/mo
Est. payment
Refinancing to a lower rate could help reduce your monthly payments and save thousands over the life of the loan.
$13,204/mo
Est. payment
Explore your selling options
Work with a Zillow partner agent
Leverage their expertise and Zillow's premium Showcase listings to get your home seen by more buyers.
Get startedList with your own agent
Get your home in front of millions of buyers by listing it on Zillow.
Learn how to do itSell it yourself
Take full control of how buyers see your home on Zillow by listing For Sale by Owner (FSBO).
List your homeWhat's special
Zillow last checked:
Listing updated:
Listed by:
Kendra Porter 540-676-5454,
Virginia Realty Group
Bought with:
NON MEMBER, 0225194075
Non Subscribing Office
Source: Bright MLS,MLS#: VAAB2001182
Facts & features
Interior
Bedrooms & bathrooms
- Bedrooms: 5
- Bathrooms: 4
- Full bathrooms: 4
- Main level bathrooms: 4
- Main level bedrooms: 5
Rooms
- Room types: Bedroom 2, Bedroom 3, Bedroom 4, Bedroom 5, Bedroom 1, Other, Bathroom 1, Bathroom 2, Bathroom 3
Bedroom 1
- Level: Main
Bedroom 2
- Level: Main
Bedroom 3
- Level: Main
Bedroom 4
- Level: Main
Bedroom 5
- Level: Main
Bathroom 1
- Level: Main
Bathroom 2
- Level: Main
Bathroom 3
- Level: Main
Other
- Level: Main
Heating
- Heat Pump, Electric
Cooling
- Heat Pump, Electric
Appliances
- Included: Dishwasher, Microwave, Oven/Range - Electric, Refrigerator, Electric Water Heater
Features
- Bathroom - Walk-In Shower, Dining Area, Entry Level Bedroom, Open Floorplan, Kitchen - Gourmet, Primary Bath(s), Walk-In Closet(s)
- Has basement: No
- Number of fireplaces: 4
Interior area
- Total structure area: 3,800
- Total interior livable area: 3,800 sqft
- Finished area above ground: 3,800
Property
Parking
- Total spaces: 2
- Parking features: Covered, Attached
- Attached garage spaces: 2
Accessibility
- Accessibility features: None
Features
- Levels: One
- Stories: 1
- Pool features: None
- Has view: Yes
- View description: Mountain(s), Panoramic, Scenic Vista
Lot
- Size: 23.98 Acres
- Dimensions: 23.98 Acres
- Features: Mountainous, Private, Secluded
Details
- Additional structures: Above Grade
- Parcel number: 074000000006C0
- Zoning: RESIDENTIAL
- Special conditions: Standard
Construction
Type & style
- Home type: SingleFamily
- Architectural style: Contemporary,Villa
- Property subtype: Single Family Residence
Materials
- Stone, Wood Siding
- Foundation: Slab
Condition
- Excellent
- New construction: Yes
- Year built: 2026
Utilities & green energy
- Sewer: Private Septic Tank
- Water: Well
Community & HOA
Community
- Subdivision: Blandemar Farm Estates
HOA
- Has HOA: Yes
- HOA fee: $165 annually
- HOA name: BLANDEMAR FARMS ESTATE
Location
- Region: Charlottesville
Financial & listing details
- Price per square foot: $566/sqft
- Tax assessed value: $496,800
- Annual tax amount: $3,500
- Date on market: 3/30/2026
- Listing agreement: Exclusive Right To Sell
- Ownership: Other
Price history
| Date | Event | Price |
|---|---|---|
| 5/4/2026 | Sold | $2,150,000$566/sqft |
Source:  Bright MLS #VAAB2001182 Report a problem Bright MLS #VAAB2001182 Report a problem | ||
| 3/31/2026 | Pending sale | $2,150,000$566/sqft |
Source:  RVAR #925960 Report a problem RVAR #925960 Report a problem | ||
| 3/29/2026 | Listed for sale | $2,150,000-1.8%$566/sqft |
Source: RVAR #925960 Report a problem | ||
| 3/29/2026 | Listing removed | $2,190,000$576/sqft |
Source: Bright MLS #VAAB2001108 Report a problem | ||
| 3/16/2026 | Price change | $2,190,000-8.4%$576/sqft |
Source: RVAR #920284 Report a problem | ||
| 1/25/2026 | Price change | $2,390,000-4%$629/sqft |
Source: RVAR #920284 Report a problem | ||
| 11/25/2025 | Price change | $2,490,000-13.8%$655/sqft |
Source: RVAR #920284 Report a problem | ||
| 11/18/2025 | Price change | $2,890,000-3.3%$761/sqft |
Source: RVAR #920284 Report a problem | ||
| 10/21/2025 | Price change | $2,990,000-12.1%$787/sqft |
Source: Bright MLS #VAAB2001108 Report a problem | ||
| 9/29/2025 | Price change | $3,400,000-12.8%$895/sqft |
Source: RVAR #920284 Report a problem | ||
| 8/27/2025 | Listed for sale | $3,900,000+695.9%$1,026/sqft |
Source: RVAR #920284 Report a problem | ||
| 1/13/2025 | Sold | $490,000$129/sqft |
Source: Public Record Report a problem | ||
Public tax history
| Year | Property taxes | Tax assessment |
|---|---|---|
| 2025 | $72 -1.5% | $496,800 -1% |
| 2024 | $73 +2.4% | $501,800 |
| 2023 | $71 +20.3% | $501,800 +5.2% |
| 2022 | $59 +7.8% | $477,000 +4% |
| 2021 | $55 -1.5% | $458,500 |
| 2020 | $56 +1.6% | $458,500 +15.1% |
| 2019 | $55 +12.3% | $398,500 +2.8% |
| 2018 | $49 +110.9% | $387,700 +0.7% |
| 2017 | $23 -50.9% | $385,000 +6775% |
| 2016 | $47 +14.7% | $5,600 +12% |
| 2015 | $41 | $5,000 |
| 2014 | -- | $5,000 +4.2% |
| 2013 | -- | $4,800 +2.1% |
| 2012 | -- | $4,700 -4.1% |
| 2011 | -- | $4,900 |
| 2010 | -- | $4,900 |
| 2009 | -- | $4,900 +2.1% |
| 2008 | -- | $4,800 +2.1% |
| 2007 | -- | $4,700 +2.2% |
| 2006 | -- | $4,600 |
| 2005 | -- | $4,600 +64.3% |
| 2004 | -- | $2,800 |
| 2003 | -- | $2,800 +12% |
| 2002 | -- | $2,500 |
| 2001 | -- | $2,500 |
Find assessor info on the county website
Neighborhood: 22901
Nearby homes
- $490,00023.983 AcresLOT 30 Blandemar Dr, Charlottesville, VA 22903Sold
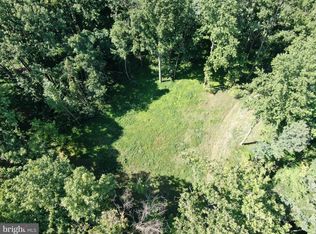
- $--21 Square FeetBlandemar Dr LOT 26, Charlottesville, VA 22903Off Market

- $4,800,0005 bd6 ba5.1k sqft3065 Blandemar Dr, Charlottesville, VA 22903Pending

- $2,216,6003 bd3 ba4.2k sqft3070 Blandemar Dr, Charlottesville, VA 22903Off Market
- $3,574,6004 bd5 ba5.8k sqft3035 Blandemar Dr, Charlottesville, VA 22903Off Market
- $3,237,5005 bd8 ba3.6k sqft3135 Blandemar Dr, Charlottesville, VA 22903Off Market
- $589,00025.92 AcresLOT 36 Blandemar Dr, Charlottesville, VA 22903Sold
- $2,726,8006 bd8 ba8.1k sqft3100 Blandemar Dr, Charlottesville, VA 22903Off Market
Nearby schools
GreatSchools rating
- 4/10Red Hill Elementary SchoolGrades: PK-5Distance: 3.1 mi
- 4/10Leslie H Walton Middle SchoolGrades: 6-8Distance: 6.1 mi
- 6/10Monticello High SchoolGrades: 9-12Distance: 6.1 mi
Schools provided by the listing agent
- High: Monticello
- District: Albemarle County Public Schools
Source: Bright MLS. This data may not be complete. We recommend contacting the local school district to confirm school assignments for this home.
Sell for more on Zillow
Get a Zillow Showcase℠ listing at no additional cost and you could sell for .
$2,157,200
2% more
+$43,144
With Zillow Showcase(estimated)
$2,200,344
- Virginia
- Albemarle County
- Charlottesville
- 22901
- 3030 Blandemar Dr
Nearby cities
Nearby neighborhoods
Nearby zip codes
Other Charlottesville Topics
