An exquisite brick, stone & stucco residence completed in 2021, Sunday Lilac truly transports one to the French or Italian countryside. The only giveaways are the stunning, layered Blue Ridge views evident from most rooms. The world class design, construction & finish are showcased at every turn, from hand laid, reclaimed French oak floors to imported marble fireplaces to extensive, elegant metalwork, Murano glass chandeliers & Delft tilework. Landscape design by Alex Smith includes a pollinator garden & walled flower garden with marble feature next to the entryway. The front & rear elevations are equally striking, with handmade, functioning shutters, gas lanterns & extensive bluestone & limestone hardscaping. While this incredible residence breathes old world charm, its floor plan beautifully accommodates 21st c. lifestyles, with a seamless balance of formal & informal spaces. As one enters the striking foyer, the incredible views are immediately evident. The cook's kitchen opens to an expansive family room with beamed ceiling. The 1st floor primary offers his & her walk-ins & adjacent laundry/flower room. Upstairs are 4 ensuite bedrooms, 2nd laundry room & home office or sitting room. 22 acres of total privacy & tranquility.
Pending
$4,800,000
3065 Blandemar Dr, Charlottesville, VA 22903
5beds
5,105sqft
:
Get pre-qualified$30,229/mo
Single Family Residence
Built in 2021
21.63 Acres Lot
$4,450,200 Zestimate®
$940/sqft
$-- HOA
What's special
Gas lanternsPollinator gardenMurano glass chandeliersImported marble fireplacesHandmade functioning shuttersExtensive elegant metalworkDelft tilework
- 63 days |
- 415 |
- 23 |
Zillow last checked:
Listing updated:
Listed by:
LORING WOODRIFF 434-466-2992,
LORING WOODRIFF REAL ESTATE ASSOCIATES 434-977-4005
Source: CAAR,MLS#: 677550 Originating MLS: Charlottesville Area Association of Realtors
Originating MLS: Charlottesville Area Association of RealtorsFacts & features
Interior
Bedrooms & bathrooms
- Bedrooms: 5
- Bathrooms: 6
- Full bathrooms: 5
- 1/2 bathrooms: 1
- Main level bathrooms: 2
- Main level bedrooms: 1
Rooms
- Room types: Bathroom, Bedroom, Dining Room, Family Room, Full Bath, Foyer, Half Bath, Kitchen, Laundry, Living Room, Office
Primary bedroom
- Level: First
Bedroom
- Level: Second
Primary bathroom
- Level: First
Bathroom
- Level: Second
Other
- Features: Butler's Pantry
- Level: First
Dining room
- Level: First
Family room
- Level: First
Foyer
- Level: First
Half bath
- Level: First
Kitchen
- Level: First
Laundry
- Level: First
Laundry
- Level: Second
Living room
- Level: First
Office
- Level: Second
Heating
- Heat Pump, Propane
Cooling
- Central Air, Heat Pump
Appliances
- Included: Convection Oven, Dishwasher, Disposal, Gas Range, Refrigerator, Some Commercial Grade, Wine Cooler, Dryer, Washer
- Laundry: Sink
Features
- Double Vanity, Primary Downstairs, Permanent Attic Stairs, Sitting Area in Primary, Walk-In Closet(s), Breakfast Bar, Butler's Pantry, Entrance Foyer, Eat-in Kitchen, High Ceilings, Home Office, Kitchen Island
- Flooring: Hardwood, Marble
- Basement: Crawl Space,Exterior Entry,Unfinished
- Attic: Permanent Stairs
- Number of fireplaces: 2
- Fireplace features: Two, Wood Burning
Interior area
- Total structure area: 6,030
- Total interior livable area: 5,105 sqft
- Finished area above ground: 5,105
- Finished area below ground: 0
Video & virtual tour
Property
Parking
- Total spaces: 3
- Parking features: Detached, Electricity, Garage, Garage Door Opener, Oversized, Garage Faces Rear
- Garage spaces: 3
Features
- Levels: Two
- Stories: 2
- Patio & porch: Porch, Side Porch, Stone
- Exterior features: Courtyard
- Has view: Yes
- View description: Mountain(s), Panoramic, Rural
Lot
- Size: 21.63 Acres
- Features: Dead End, Garden, Landscaped, Partially Cleared, Private, Secluded, Wooded
Details
- Parcel number: 074000000006G0
- Zoning description: R Residential
Construction
Type & style
- Home type: SingleFamily
- Property subtype: Single Family Residence
Materials
- Brick, Stick Built
- Foundation: Poured
- Roof: Shingle,Wood
Condition
- New construction: No
- Year built: 2021
Utilities & green energy
- Electric: Generator
- Sewer: Septic Tank
- Water: Private, Well
- Utilities for property: Fiber Optic Available, Satellite Internet Available
Community & HOA
Community
- Security: Smoke Detector(s)
- Subdivision: BLANDEMAR FARM ESTATES
HOA
- Has HOA: Yes
- Amenities included: None
Location
- Region: Charlottesville
Financial & listing details
- Price per square foot: $940/sqft
- Tax assessed value: $1,839,000
- Annual tax amount: $19,388
- Date on market: 5/24/2026
- Cumulative days on market: 437 days
- Exclusions: Front door knocker, primary bath chandelier, 2nd fl bedroom draperies, all bathroom mirrors on 2nd fl, powder room mirror, Fireplace screens, fender and tools
Estimated market value
$4,450,200
$4.23M - $4.67M
$7,005/mo
Price history
| Date | Event | Price |
|---|---|---|
| 6/20/2026 | Pending sale | $4,800,000$940/sqft |
Source:  CAAR #677550 Report a problem CAAR #677550 Report a problem | ||
| 4/17/2026 | Price change | $4,800,000-4%$940/sqft |
Source: CAAR #664432 Report a problem | ||
| 10/1/2025 | Price change | $5,000,000-7.4%$979/sqft |
Source: CAAR #664432 Report a problem | ||
| 5/15/2025 | Listed for sale | $5,400,000+958.8%$1,058/sqft |
Source: CAAR #664432 Report a problem | ||
| 4/7/2014 | Sold | $510,000$100/sqft |
Source: Public Record Report a problem | ||
Public tax history
| Year | Property taxes | Tax assessment |
|---|---|---|
| 2025 | $16,441 +3.5% | $1,839,000 -1.2% |
| 2024 | $15,892 +5.1% | $1,860,900 +5.1% |
| 2023 | $15,117 +7.6% | $1,770,100 +7.6% |
| 2022 | $14,046 +45.1% | $1,644,700 +45.1% |
| 2021 | $9,678 +1.8% | $1,133,300 +1.8% |
| 2020 | $9,512 +226.5% | $1,113,800 +65.3% |
| 2019 | $2,913 +6452% | $673,800 +102.6% |
| 2018 | $44 +111.9% | $332,600 -16% |
| 2017 | $21 -51% | $395,900 +7662.7% |
| 2016 | $43 +16.1% | $5,100 +13.3% |
| 2015 | $37 | $4,500 |
| 2014 | -- | $4,500 +4.7% |
| 2013 | -- | $4,300 +2.4% |
| 2012 | -- | $4,200 -4.5% |
| 2011 | -- | $4,400 |
| 2010 | -- | $4,400 |
| 2009 | -- | $4,400 +2.3% |
| 2008 | -- | $4,300 +2.4% |
| 2007 | -- | $4,200 +2.4% |
| 2006 | -- | $4,100 |
| 2005 | -- | $4,100 +64% |
| 2004 | -- | $2,500 |
| 2003 | -- | $2,500 +8.7% |
| 2002 | -- | $2,300 |
| 2001 | -- | $2,300 |
Find assessor info on the county website
Monthly payment
Est. payment
Payment breakdown
Explore the cost of this home by adjusting the details. Changes won't be saved.Climate risks
Neighborhood: 22903
Nearby schools
GreatSchools rating
- 4/10Red Hill Elementary SchoolGrades: PK-5Distance: 3 mi
- 4/10Leslie H Walton Middle SchoolGrades: 6-8Distance: 6.1 mi
- 6/10Monticello High SchoolGrades: 9-12Distance: 6.3 mi
Schools provided by the listing agent
- Elementary: Red Hill
- Middle: Walton
- High: Monticello
Source: CAAR. This data may not be complete. We recommend contacting the local school district to confirm school assignments for this home.
- $--21 Square FeetBlandemar Dr LOT 26, Charlottesville, VA 22903Off Market

- $3,241,7005 bd8 ba3.6k sqft3135 Blandemar Dr, Charlottesville, VA 22903Off Market
- $2,150,0005 bd4 ba3.8k sqft3030 Blandemar Dr, Charlottesville, VA 22901Sold

- $490,00023.983 AcresLOT 30 Blandemar Dr, Charlottesville, VA 22903Sold
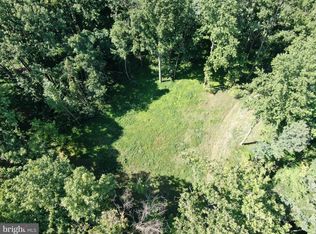
- $589,00025.92 AcresLOT 36 Blandemar Dr, Charlottesville, VA 22903Sold
- $2,215,0003 bd3 ba4.2k sqft3070 Blandemar Dr, Charlottesville, VA 22903Off Market
- $2,724,3006 bd8 ba8.1k sqft3100 Blandemar Dr, Charlottesville, VA 22903Off Market
- $3,569,4005 bd8 ba7.4k sqft1640 Chopin Dr, Charlottesville, VA 22903Off Market
A local agent can set up tours, give advice and negotiate with sellers.
A local lender can help you make sure your offer is ready when you are.
Similar homes
- $2,695,0005 bd6 ba5.3k sqft585 Ragged Mountain Dr, Charlottesville, VA 22903For Sale
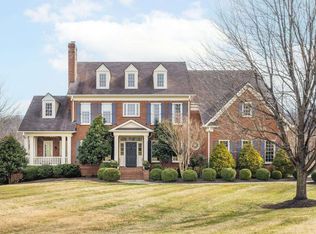
 MLS ID #672826, LORING WOODRIFF, LORING WOODRIFF REAL ESTATE ASSOCIATES. CAAR
 - $4,950,0004 bd4 ba4.5k sqft1790 Lambs Rd, Charlottesville, VA 22901For Sale
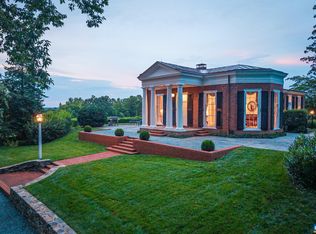 MLS ID #664419, ANN HAY HARDY, FRANK HARDY SOTHEBY'S INTERNATIONAL REALTY. CAAR
 - $2,995,0006 bd5 ba5.9k sqft1331 Hilltop Rd, Charlottesville, VA 22903For Sale
 MLS ID #675290, JAMIE WALLER, LORING WOODRIFF REAL ESTATE ASSOCIATES. CAAR
 - $2,500,0004 bd3 ba5.3k sqft42 Old Farm Rd, Charlottesville, VA 22903For Sale
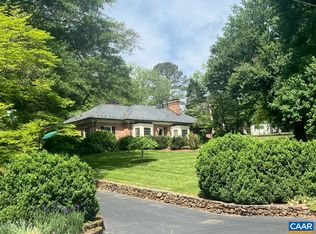 MLS ID #675215, SHARON DONOVAN, MCLEAN FAULCONER INC., REALTOR. CAAR
 - $4,200,0005 bd5 ba6k sqft5190 Sugar Ridge Rd Tract R, Crozet, VA 22932For SaleMLS ID #674329, WILL FAULCONER, MCLEAN FAULCONER INC., REALTOR. CAAR
- $2,495,0005 bd5 ba5.1k sqft2482 Schelford Farm, Charlottesville, VA 22901For SaleMLS ID #673366, REIDAR STIERNSTRAND, LORING WOODRIFF REAL ESTATE ASSOCIATES. CAAR
- $2,750,0005 bd7 ba6.9k sqft1955 Old Ballard Farm Ln, Charlottesville, VA 22901For SaleMLS ID #678129, COURT NEXSEN, MCLEAN FAULCONER INC., REALTOR. CAAR
- $2,695,0005 bd6 ba5.5k sqft6205 Indian Ridge Dr, Earlysville, VA 22936For SaleMLS ID #679821, DAVID COOKE, LONG & FOSTER - CHARLOTTESVILLE. CAAR
- $3,695,0005 bd7 ba6.5k sqft2405 Coopers Ln, Charlottesville, VA 22902For SaleMLS ID #673370, REIDAR STIERNSTRAND, LORING WOODRIFF REAL ESTATE ASSOCIATES. CAAR
- $3,795,0005 bd6 ba5k sqft7337-4B Dick Woods Rd, Afton, VA 22920New ConstructionMLS ID #676464, TOM RIDLEY, LORING WOODRIFF REAL ESTATE ASSOCIATES. CAAR
- $4,950,0004 bd6 ba4.9k sqft2863 Palmer Dr, Keswick, VA 22947New ConstructionMLS ID #667777, MURDOCH MATHESON, FRANK HARDY SOTHEBY'S INTERNATIONAL REALTY. CAAR
- $5,950,0005 bd7 ba6.5k sqft2621 Coopers Ln, Charlottesville, VA 22902For SaleMLS ID #673369, REIDAR STIERNSTRAND, LORING WOODRIFF REAL ESTATE ASSOCIATES. CAAR
- $2,495,0004 bd6 ba3.3k sqft2236 Craigs Store Rd, Afton, VA 22920For Sale
 MLS ID #VAAB2001268, Ali Tripp, TTR Sotheby's International Realty. Bright MLS
 - $2,475,0003 bd4 ba3.2k sqft3 Dick Woods Rd, Charlottesville, VA 22903New ConstructionMLS ID #677592, TOM RIDLEY, LORING WOODRIFF REAL ESTATE ASSOCIATES. CAAR
- $3,275,0004 bd3 ba6.2k sqft4710 Dickerson Rd, Charlottesville, VA 22911For SaleMLS ID #671230, CHARLOTTE DAMMANN, MCLEAN FAULCONER INC., REALTOR. CAAR
- $2,600,0003 bd3 ba3.2k sqft5432 Stony Point Pass, Keswick, VA 22947For SaleMLS ID #675824, MARK MASCOTTE, MCLEAN FAULCONER INC., REALTOR. CAAR
