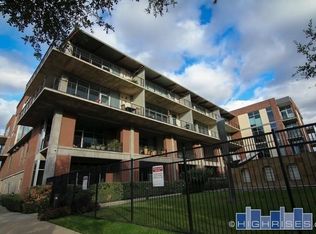
Live just minutes from the Dallas Arts District and Dallas Fair Park with a rooftop view of both! Only 38 residences in this meticulously maintained Thirty Thirty Bryan condo! Two bedrooms and two full bathrooms offers all of the best amenities. Upscale kitchen with wine fridge, gas cooktop, stainless appliances, island with SO much storage underneath, breakfast bar, granite countertops, pantry and more. Large open family room has a balcony with a view. Oversized primary bedroom has a sitting area, view of the balcony, and ensuite bath with a professionally designed Elfa shelving system offering drawers, shelves, and plenty of room for hanging his and hers clothing. Second bedroom also has an ensuite full bath that is shared by guests. Easy to maintain concrete stained flooring! Unit comes with a 2nd floor 200+ square feet storage closet (number 27) and two assigned underground garage parking spaces (numbers 1 & 2). On the garage level you'll also find a residence-only workout and weight room. The hallways of each floor and the lobby are adorned with beautiful artwork pieces and the gated security entrance will give you great peace of mind for privacy and security. Walking onto the property you'll see the beautiful and relaxing pool with plenty of seating area, covered space and more. And don't miss the fourth floor rooftop with seating and grills which is a perfect place to see Fourth of July fireworks, activities at the Dallas Fair, or a sunset just about any night at all. This is luxury living at its best but at a very affordable price! TPO (thermoplastic polyolefin) roof replaced in 2025! All outdoor landscaping and on-site full time maintenance is included. Perfect for a lock-and-leave Dallas residence or for fulltime downtown adjacent living.
Pending
$593,000
3030 Bryan St Suite 306, Dallas, TX 75204
2beds
1,601sqft
Condominium
Built in 2005
-- sqft lot
$584,200 Zestimate®
$370/sqft
$906/mo HOA
What's special
Stainless appliancesGranite countertopsWine fridgeGas cooktopBalcony with a viewLarge open family roomBreakfast bar
- 19 days
- 518
- 39
Likely to sell faster than
Zillow last checked:
Listing updated:
Listed by:
Fred Villa 0429712 972-523-8160,
RE/MAX DFW Associates 972-312-9000
Source: NTREIS,MLS#: 21360039
Facts & features
Interior
Bedrooms & bathrooms
- Bedrooms: 2
- Bathrooms: 2
- Full bathrooms: 2
Primary bedroom
- Features: Closet Cabinetry, Ceiling Fan(s), En Suite Bathroom, Garden Tub/Roman Tub, Separate Shower, Walk-In Closet(s)
- Level: First
- Dimensions: 18 x 14
Bedroom
- Features: Ceiling Fan(s), En Suite Bathroom
- Level: First
- Dimensions: 15 x 12
Dining room
- Level: First
- Dimensions: 15 x 10
Kitchen
- Features: Breakfast Bar, Built-in Features, Granite Counters, Kitchen Island, Pantry
- Level: First
- Dimensions: 15 x 13
Living room
- Level: First
- Dimensions: 15 x 15
Heating
- Electric
Cooling
- Central Air, Ceiling Fan(s), Electric
Appliances
- Included: Some Gas Appliances, Dishwasher, Electric Oven, Electric Water Heater, Gas Cooktop, Disposal, Microwave, Plumbed For Gas, Wine Cooler
- Laundry: Common Area, Laundry in Utility Room
Features
- Granite Counters, High Speed Internet, Kitchen Island, Multiple Master Suites, Open Floorplan, Walk-In Closet(s)
- Flooring: Concrete
- Windows: Window Coverings
- Has basement: Yes
- Has fireplace: No
Interior area
- Total interior livable area: 1,601 sqft
Video & virtual tour
Property
Parking
- Total spaces: 2
- Parking features: Assigned, Underground, Garage, Secured
- Attached garage spaces: 2
Features
- Levels: One
- Stories: 1
- Patio & porch: Rooftop, Balcony
- Exterior features: Balcony, Courtyard, Storage
- Pool features: Gunite, In Ground, Outdoor Pool, Pool
Lot
- Size: 1.09 Acres
Details
- Parcel number: 00C71980000000306
Construction
Type & style
- Home type: Condo
- Architectural style: Contemporary/Modern,Mid-Century Modern
- Property subtype: Condominium
- Attached to another structure: Yes
Materials
- Brick, Metal Siding, Concrete
- Foundation: Slab
- Roof: Metal
Condition
- Resale
- Year built: 2005
Utilities & green energy
- Sewer: Public Sewer
- Water: Public
- Utilities for property: Electricity Available, Sewer Available, Water Available
Community & HOA
Community
- Features: Community Mailbox, Gated
- Security: Gated Community, Smoke Detector(s)
- Subdivision: Thirty Thirty Bryan Condo
HOA
- Has HOA: Yes
- Services included: All Facilities, Association Management, Electricity, Maintenance Grounds, Pest Control, Sewer, Security, Trash, Utilities
- HOA fee: $906 monthly
- HOA name: Sommersset Association Mgt
- HOA phone: 972-210-9821
Location
- Region: Dallas
Financial & listing details
- Price per square foot: $370/sqft
- Tax assessed value: $544,340
- Annual tax amount: $12,121
- Date on market: 8/14/2026
- Cumulative days on market: 14 days
- Listing terms: Cash,Conventional,1031 Exchange
- Exclusions: Washer, dryer and refrigerator however available for purchase.
Estimated market value
$584,200
$555,000 - $613,000
$2,871/mo
Price history
| Date | Event | Price |
|---|---|---|
| 8/28/2026 | Pending sale | $593,000$370/sqft |
Source: NTREIS #21360039 Report a problem | ||
| 8/21/2026 | Contingent | $593,000$370/sqft |
Source: NTREIS #21360039 Report a problem | ||
| 8/14/2026 | Listed for sale | $593,000+18.8%$370/sqft |
Source: NTREIS #21360039 Report a problem | ||
| 10/18/2021 | Sold | -- |
Source: NTREIS #14642678 Report a problem | ||
| 10/13/2021 | Pending sale | $499,000$312/sqft |
Source: NTREIS #14642678 Report a problem | ||
| 9/27/2021 | Contingent | $499,000$312/sqft |
Source: NTREIS #14642678 Report a problem | ||
| 9/17/2021 | Price change | $499,000-2.7%$312/sqft |
Source: NTREIS #14642678 Report a problem | ||
| 8/18/2021 | Price change | $513,000-2.3%$320/sqft |
Source: NTREIS #14642678 Report a problem | ||
| 8/5/2021 | Listed for sale | $525,000+22.2%$328/sqft |
Source: NTREIS #14642678 Report a problem | ||
| 3/18/2015 | Sold | -- |
Source: Agent Provided Report a problem | ||
| 10/12/2014 | Listed for sale | $429,500+3.5%$268/sqft |
Source: Dave Perry Miller & Associates - An Ebby Halliday Company #13028225 Report a problem | ||
| 9/5/2014 | Listing removed | $415,000$259/sqft |
Source: Remax Luxe II #12073768 Report a problem | ||
| 7/27/2013 | Listed for sale | $415,000$259/sqft |
Source: Remax Luxe II #11997066 Report a problem | ||
Public tax history
| Year | Property taxes | Tax assessment |
|---|---|---|
| 2025 | $12,121 -0.4% | $544,340 |
| 2024 | $12,166 +15% | $544,340 +18.1% |
| 2023 | $10,580 -8.6% | $461,060 |
| 2022 | $11,574 -4.8% | $461,060 |
| 2021 | $12,163 +7.7% | $461,060 +10.8% |
| 2020 | $11,293 -2.6% | $416,260 -1.9% |
| 2019 | $11,598 -3.9% | $424,270 |
| 2018 | $12,071 +6.6% | $424,270 +1.9% |
| 2017 | $11,319 0% | $416,260 |
| 2016 | $11,319 +119.4% | $416,260 +0.3% |
| 2015 | $5,159 | $415,000 +120.7% |
| 2014 | $5,159 | $188,070 |
| 2013 | -- | -- |
| 2012 | -- | -- |
| 2011 | -- | -- |
| 2010 | -- | -- |
| 2009 | -- | -- |
| 2008 | -- | -- |
| 2007 | -- | -- |
Find assessor info on the county website
Monthly payment
Est. payment
Payment breakdown
Explore the cost of this home by adjusting the details. Changes won't be saved.Climate risks
Neighborhood: Bryan Place
Nearby schools
Schools provided by the listing agent
- Elementary: Chavez
- Middle: Spence
- High: North Dallas
- District: Dallas ISD
Source: NTREIS. This data may not be complete. We recommend contacting the local school district to confirm school assignments for this home.
- $631,1002 bd2 ba1.9k sqft3030 Bryan St SUITE 104, Dallas, TX 75204Off Market

- $531,2001 bd2 ba1.5k sqft3030 Bryan St SUITE 410, Dallas, TX 75204Off Market

- $643,1002 bd3 ba2.1k sqft3030 Bryan St SUITE 210, Dallas, TX 75204Off Market

- $645,8002 bd2 ba1.3k sqft3030 Bryan St SUITE 412, Dallas, TX 75204Off Market
Similar homes
- $595,0002 bd2 ba1.3k sqft3030 McKinney Ave APT 2203, Dallas, TX 75204For Sale
 MLS ID #21128110, Zach Mrusek. NTREIS
 - $545,0002 bd3 ba1.7k sqft6100 Hudson St #2, Dallas, TX 75206For Sale
 MLS ID #21368527, Jonathan Bustos. NTREIS
 - $645,0002 bd2 ba1.7k sqft3030 McKinney Ave APT 306, Dallas, TX 75204For Sale
 MLS ID #21251758, Zach Mrusek. NTREIS
 - $699,0004 bd3 ba2.1k sqft3110 Thomas Ave APT 111, Dallas, TX 75204For Sale
 MLS ID #21328787, Lance Hancock. NTREIS
