Skip main navigation
Closed
  • $480,000

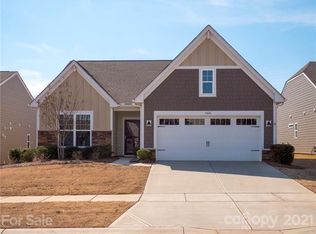
    3030 Glacier National Way, Lancaster, SC 29720

    2beds
    1,920sqft
    Single Family Residence
    Built in 2017
    0.17 Acres Lot
    $486,000 Zestimate®
    $250/sqft
    $2,194 Estimated rent

    Home value

    $486,000

    $462,000 - $510,000

    $2,194/mo

    Zestimate® history
    Loading
    Loading...

    Owner options

    List your home for rent

    $2,194/mo

    Rent Zestimate®

    Find your next renter with Zillow Rental Manager. Plus, with online applications, you can quickly screen prospective tenants – for free.

    Learn more

    $2,194/mo

    Rent Zestimate®

    Refinance and save

    $3,048/mo

    Est. payment

    Refinancing to a lower rate could help reduce your monthly payments and save thousands over the life of the loan.

    See today's rates

    $3,048/mo

    Est. payment

    Explore your selling options

    Work with a Zillow partner agent

    Leverage their expertise and Zillow's premium Showcase listings to get your home seen by more buyers.

    Get started

    List with your own agent

    Get your home in front of millions of buyers by listing it on Zillow.

    Learn how to do it

    Sell it yourself

    Take full control of how buyers see your home on Zillow by listing For Sale by Owner (FSBO).

    List your home

    What's special

    Large kitchenFitness roomsBeautiful lakeLarge family roomMaster bedroomFull master bathWalk in closet
    Welcome to GATED TreeTops, the Premiere 55+ Subdivision in SC. This beautiful Canton model is a ranch, with 2 bedrooms and 2 full baths in a split plan. The large kitchen with oversized granite countertop island is wonderful for gatherings. The dining area and large family room with fireplace are steps away. A beautiful screened in porch await you and flow onto a beautiful patio and landscaped irrigated yard. The Master Bedroom is on the back of the house with full master bath, walk in shower, and dual sinks, water closet and walk in closet. The 2nd bedroom is on the front of the house with its own tub/shower combo. This model is very popular for its drop zone as you come from the garage. This model also comes with the Rinnai hot water heater. When you buy this home in TreeTops you are buying a lifestyle. Enjoy the walking trails, beautiful lake, kayaking, Pickleball, tennis, bocce ball, amphitheater, clubhouse, fitness rooms and of course all the Cabins for cards, sewing and more.

    Zillow last checked:

    Listing updated:

    Listing Provided by:

    Ralph Harvey 855-456-4945,

    Listwithfreedom.com Inc

    Bought with:

    Donna Kelly

    Howard Hanna Allen Tate Charlotte South

    Source: Canopy MLS as distributed by MLS GRID,MLS#: 4070224MLS Logo

    Facts & features

    Interior

    Bedrooms & bathrooms
    • Bedrooms: 2
    • Bathrooms: 2
    • Full bathrooms: 2
    • Main level bedrooms: 2
    Primary bedroom
    • Level: Main
    Bedroom s
    • Level: Main
    Bathroom full
    • Level: Main
    Bathroom full
    • Level: Main
    Breakfast
    • Level: Main
    Dining area
    • Level: Main
    Family room
    • Level: Main
    Kitchen
    • Level: Main
    Laundry
    • Level: Main
    Living room
    • Level: Main
    Office
    • Level: Main
    Utility room
    • Level: Main
    Heating
    • Central
    Cooling
    • Central Air, Heat Pump
    Appliances
    • Included: Dishwasher, Disposal, Dual Flush Toilets, ENERGY STAR Qualified Dishwasher, ENERGY STAR Qualified Refrigerator, Exhaust Fan, Exhaust Hood, Gas Oven, Gas Range, Microwave, Self Cleaning Oven, Warming Drawer, Other
    • Laundry: Main Level
    Features
    • Drop Zone, Kitchen Island, Open Floorplan, Pantry, Walk-In Closet(s)
    • Flooring: Laminate, Tile
    • Windows: Window Treatments
    • Has basement: No
    • Attic: Finished
    • Fireplace features: Insert
    Interior area
    • Total structure area: 1,920
    • Total interior livable area: 1,920 sqft
    • Finished area above ground: 1,920
    • Finished area below ground: 0

    Property

    Parking
    • Total spaces: 2
    • Parking features: Driveway, Attached Garage, Garage on Main Level
    • Attached garage spaces: 2
    • Has uncovered spaces: Yes
    Accessibility
    • Accessibility features: Handicap Parking
    Features
    • Levels: One
    • Stories: 1
    • Patio & porch: Porch, Rear Porch, Screened
    • Exterior features: Lawn Maintenance
    • Pool features: Community
    Lot
    • Size: 0.17 Acres
    • Dimensions: 135 x 56 x 135 x 56
    • Features: Level
    Details
    • Parcel number: 0019J0A133.00
    • Zoning: MDR
    • Special conditions: Standard

    Construction

    Type & style
    • Home type: SingleFamily
    • Architectural style: Cottage
    • Property subtype: Single Family Residence
    Materials
    • Brick Partial, Fiber Cement
    • Foundation: Slab
    • Roof: Composition
    Condition
    • New construction: No
    • Year built: 2017

    Utilities & green energy

    • Sewer: County Sewer
    • Water: County Water
    Green energy
    • Water conservation: Dual Flush Toilets

    Community & neighborhood

    Security
    • Security features: Carbon Monoxide Detector(s)
    Community
    • Community features: Fifty Five and Older, Business Center, Clubhouse, Dog Park, Fitness Center, Game Court, Gated, Lake Access, Playground, Recreation Area, Sidewalks, Sport Court, Street Lights, Tennis Court(s), Walking Trails, Other
    Senior living
    • Senior community: Yes
    Location
    • Region: Lancaster
    • Subdivision: Tree Tops

    HOA & financial

    HOA
    • Has HOA: Yes
    • HOA fee: $260 monthly
    • Association name: CAMS
    • Association phone: 803-547-2707

    Other

    Other facts
    • Road surface type: Concrete, Paved

    Price history

    DateEventPrice
    4/30/2024Sold$480,000-2.8%$250/sqft
    Source: Canopy MLS as distributed by MLS GRID #4070224 Report a problem
    3/10/2024Pending sale$494,000$257/sqft
    Source: Canopy MLS as distributed by MLS GRID #4070224 Report a problem
    2/9/2024Price change$494,000-0.9%$257/sqft
    Source: Canopy MLS as distributed by MLS GRID #4070224 Report a problem
    9/16/2023Listed for sale$498,500+68.6%$260/sqft
    Source: Canopy MLS as distributed by MLS GRID #4070224 Report a problem
    7/6/2017Sold$295,679$154/sqft
    Source: Public Record Report a problem

    Public tax history

    YearProperty taxesTax assessment
    2025$3,126 -26.6%$19,770 +60.3%
    2024$4,261 +0%$12,332
    2023$4,260 +2.1%$12,332
    2022$4,174 $12,332
    2021$4,174 +6.3%$12,332 +6.3%
    2020$3,927 +0.1%$11,600
    2019$3,923 +99.5%$11,600
    2018$1,967 $11,600
    2017-- --
    2016-- --

    Find assessor info on the county website

    Neighborhood: 29720

    Nearby schools

    GreatSchools rating
    Schools provided by the listing agent
    • Elementary: Van Wyck
    • Middle: Indian Land
    • High: Indian Land

    Source: Canopy MLS as distributed by MLS GRID. This data may not be complete. We recommend contacting the local school district to confirm school assignments for this home.

    Get a cash offer in 3 minutes
    Find out how much your home could sell for in as little as 3 minutes with a no-obligation cash offer.
    Estimated market value
    $486,000
    Get a cash offer in 3 minutes
    Find out how much your home could sell for in as little as 3 minutes with a no-obligation cash offer.
    Estimated market value
    $486,000