Skip main navigation
Closed
  • $490,000

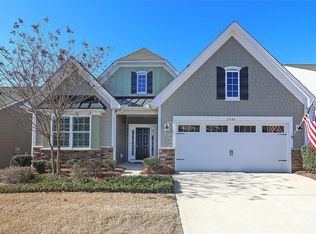
    3040 Glacier National Way, Lancaster, SC 29720

    3beds
    2,098sqft
    Single Family Residence
    Built in 2017
    0.17 Acres Lot
    $498,800 Zestimate®
    $234/sqft
    $2,534 Estimated rent

    Home value

    $498,800

    $474,000 - $524,000

    $2,534/mo

    Zestimate® history
    Loading
    Loading...

    Owner options

    List your home for rent

    $2,534/mo

    Rent Zestimate®

    Find your next renter with Zillow Rental Manager. Plus, with online applications, you can quickly screen prospective tenants – for free.

    Learn more

    $2,534/mo

    Rent Zestimate®

    Refinance and save

    $3,092/mo

    Est. payment

    Refinancing to a lower rate could help reduce your monthly payments and save thousands over the life of the loan.

    See today's rates

    $3,092/mo

    Est. payment

    Explore your selling options

    Work with a Zillow partner agent

    Leverage their expertise and Zillow's premium Showcase listings to get your home seen by more buyers.

    Get started

    List with your own agent

    Get your home in front of millions of buyers by listing it on Zillow.

    Learn how to do it

    Sell it yourself

    Take full control of how buyers see your home on Zillow by listing For Sale by Owner (FSBO).

    List your home

    What's special

    Corner fireplaceFull time guardsNew couchHuge islandGas rangeLarge open great roomFlex room
    Enjoy the Lifestyle and the Beauty of Nature Living in "Tree Tops'" Gated Community! Full Time Guards & Full Time Lifestyle Director! This hard to Find Three Bedroom Ranch is enhanced with an Open Floor Plan & LVP Flooring throughout-except for Tile in all Baths & Laundry! Kitchen w/Gas Range/Oven, SS Appliances, Granite Counters, Tiled Backsplash, & White Cabinets! Refrigerator to Remain! Huge Island w/Pendant Lighting. Walk-in Pantry. Dining Room/Flex Room to use how you need it! Laundry w/Cabinets & Stackable Washer & Dryer to Remain! Large Open Great Room w/Corner Fireplace. New Couch has 2 Reclining seats can Remain! Primary Bedroom boasts of a Sitting Area w/access to Three Season Room enclosed w/Eze-Breeze Windows & Fan! This area can be enjoyed as a Sunroom or Screened Rm! Primary Bath w/Walk-in Shower w/Bench Seat, Vanity w/Dual Sinks, Walk-in Closet. Garage has plenty of Racks/Shelving that is negotiable. Tankless Water Heater! Paver Patio too!

    Zillow last checked:

    Listing updated:

    Listing Provided by:

    Donna Kelly donna.kelly@allentate.com,

    Howard Hanna Allen Tate Charlotte South

    Bought with:

    Mary McCloskey

    Howard Hanna Allen Tate Charlotte South

    Source: Canopy MLS as distributed by MLS GRID,MLS#: 4120640MLS Logo

    Facts & features

    Interior

    Bedrooms & bathrooms
    • Bedrooms: 3
    • Bathrooms: 3
    • Full bathrooms: 2
    • 1/2 bathrooms: 1
    • Main level bedrooms: 3
    Primary bedroom
    • Features: Split BR Plan, Walk-In Closet(s)
    • Level: Main
    • Area: 240.75 Square Feet
    • Dimensions: 18' 2" X 13' 3"
    Primary bedroom
    • Level: Main
    Bedroom s
    • Features: Attic Stairs Pulldown
    • Level: Main
    • Area: 114.2 Square Feet
    • Dimensions: 11' 5" X 10' 0"
    Bedroom s
    • Level: Main
    Bedroom s
    • Level: Main
    Breakfast
    • Level: Main
    • Area: 143 Square Feet
    • Dimensions: 13' 0" X 11' 0"
    Breakfast
    • Level: Main
    Dining room
    • Level: Main
    • Area: 164.04 Square Feet
    • Dimensions: 13' 8" X 12' 0"
    Dining room
    • Level: Main
    Great room
    • Features: Open Floorplan
    • Level: Main
    • Area: 199.22 Square Feet
    • Dimensions: 13' 7" X 14' 8"
    Great room
    • Level: Main
    Kitchen
    • Level: Main
    • Area: 178.56 Square Feet
    • Dimensions: 10' 3" X 17' 5"
    Kitchen
    • Level: Main
    Sunroom
    • Features: Ceiling Fan(s)
    • Level: Main
    • Area: 95.8 Square Feet
    • Dimensions: 10' 0" X 9' 7"
    Sunroom
    • Level: Main
    Heating
    • Forced Air, Natural Gas
    Cooling
    • Central Air
    Appliances
    • Included: Dishwasher, Disposal, Gas Oven, Gas Range, Gas Water Heater, Microwave, Plumbed For Ice Maker, Refrigerator, Self Cleaning Oven, Tankless Water Heater, Washer/Dryer
    • Laundry: Laundry Room, Main Level
    Features
    • Kitchen Island, Open Floorplan, Pantry, Walk-In Closet(s), Walk-In Pantry, Other - See Remarks
    • Flooring: Tile, Vinyl
    • Windows: Insulated Windows
    • Has basement: No
    • Attic: Pull Down Stairs
    • Fireplace features: Great Room
    Interior area
    • Total structure area: 2,098
    • Total interior livable area: 2,098 sqft
    • Finished area above ground: 2,098
    • Finished area below ground: 0

    Property

    Parking
    • Total spaces: 2
    • Parking features: Attached Garage, Garage Door Opener, Garage on Main Level
    • Attached garage spaces: 2
    Accessibility
    • Accessibility features: Door Width 32 Inches or More, Accessible Hallway(s)
    Features
    • Levels: One
    • Stories: 1
    • Patio & porch: Enclosed, Patio, Rear Porch, Screened, Other
    • Exterior features: Lawn Maintenance
    • Pool features: Community
    Lot
    • Size: 0.17 Acres
    • Dimensions: 56 x 135
    • Features: Level, Wooded
    Details
    • Additional structures: Other
    • Parcel number: 0019J0A135.00
    • Zoning: MDR
    • Special conditions: Standard

    Construction

    Type & style
    • Home type: SingleFamily
    • Architectural style: Ranch,Transitional
    • Property subtype: Single Family Residence
    Materials
    • Fiber Cement
    • Foundation: Slab
    • Roof: Shingle
    Condition
    • New construction: No
    • Year built: 2017
    Details
    • Builder model: Dover

    Utilities & green energy

    • Sewer: County Sewer
    • Water: County Water
    • Utilities for property: Cable Connected, Electricity Connected, Phone Connected, Underground Power Lines, Underground Utilities

    Community & neighborhood

    Security
    • Security features: Carbon Monoxide Detector(s), Smoke Detector(s)
    Community
    • Community features: Fifty Five and Older, Business Center, Clubhouse, Dog Park, Fitness Center, Game Court, Gated, Lake Access, Picnic Area, Playground, Putting Green, Recreation Area, Sidewalks, Sport Court, Street Lights, Tennis Court(s), Walking Trails, Other
    Senior living
    • Senior community: Yes
    Location
    • Region: Lancaster
    • Subdivision: Tree Tops

    HOA & financial

    HOA
    • Has HOA: Yes
    • HOA fee: $260 monthly
    • Association name: Cams Mgmt
    • Association phone: 877-672-2267

    Other

    Other facts
    • Listing terms: Cash,Conventional,FHA,VA Loan
    • Road surface type: Concrete, Paved

    Price history

    DateEventPrice
    6/7/2024Sold$490,000$234/sqft
    Source: Canopy MLS as distributed by MLS GRID #4120640 Report a problem
    5/1/2024Pending sale$490,000$234/sqft
    Source: Canopy MLS as distributed by MLS GRID #4120640 Report a problem
    4/30/2024Listed for sale$490,000+64.4%$234/sqft
    Source: Canopy MLS as distributed by MLS GRID #4120640 Report a problem
    6/14/2017Sold$297,990$142/sqft
    Source: Public Record Report a problem

    Public tax history

    YearProperty taxesTax assessment
    2025$3,116 -31.7%$19,700 +49.1%
    2024$4,565 +0%$13,212
    2023$4,564 +2.1%$13,212
    2022$4,472 $13,212
    2021$4,472 +11%$13,212 +11%
    2020$4,030 +0.1%$11,904
    2019$4,025 +99.9%$11,904
    2018$2,013 $11,904
    2017-- --
    2016-- --

    Find assessor info on the county website

    Neighborhood: 29720

    Nearby schools

    GreatSchools rating
    Get a cash offer in 3 minutes
    Find out how much your home could sell for in as little as 3 minutes with a no-obligation cash offer.
    Estimated market value
    $498,800
    Get a cash offer in 3 minutes
    Find out how much your home could sell for in as little as 3 minutes with a no-obligation cash offer.
    Estimated market value
    $498,800