Prepare to be enchanted by the stunning, awe-inspiring views that await at this luxurious three-bedroom residence in the highly sought-after Grand Bay. With its sprawling 2,925-square-foot Antigua floorplan, this exquisite condominium offers the ultimate in elegant single-family living. From the moment you step off the private elevator and into the grand entry foyer, you will be struck by the meticulous attention to detail and the sophisticated neutral tones that create an atmosphere of sheer opulence and refinement. The black solid surface countertops and vibrant red tile backsplash are the perfect accompaniment to the sleek all-white cabinetry, making the gourmet kitchen a showstopper. Stainless steel appliances, a low-profile cooktop, and a magnificent tray ceiling complete the look. Access the expansive terrace from nearly every room, where you can enjoy the perfect vantage point to take in the breathtaking panoramas of Harbourside golf course, the city skyline, Sarasota Bay, and the Longboat Key Club Moorings. The master suite is a true retreat, with voluminous his-and-her closets and a modern-style renovated bathroom featuring a walk-in shower, floating vanity, and custom lighting. Grand Bay residents enjoy access to a host of unparalleled amenities, including a 24-hour manned guard gate, an exclusive clubhouse with a library and game room, fitness center, Har-Tru tennis courts, two heated swimming pools and Jacuzzis. When you're ready to hit the beach, deeded access to private Gulf shores is just a short bike ride away with membership to the exclusive Bay Isles Beach Club. Golf and tennis enthusiasts will appreciate the opportunity to join the prestigious Longboat Key Club, with its world-class facilities, while boaters will love the option to dock in deep water slips. If you are seeking the ultimate in luxury living with all the amenities you could wish for, this remarkable residence in the heart of Grand Bay is the perfect choice for you.
Sold for $2,250,000
$2,250,000
3030 GRAND BAY BOULEVARD #316, LONGBOAT KEY, FL 34228
3beds
2,925sqft
Condominium
Built in 1998
-- sqft lot
$2,057,800 Zestimate®
$769/sqft
$7,893 Estimated rent
Home value
$2,057,800
$1.85M - $2.28M
$7,893/mo
Zestimate® history
Owner options
List your home for rent
$7,893/mo
Rent Zestimate®
Find your next renter with Zillow Rental Manager. Plus, with online applications, you can quickly screen prospective tenants – for free.
$7,893/mo
Rent Zestimate®
Refinance and save
$16,478/mo
Est. payment
Refinancing to a lower rate could help reduce your monthly payments and save thousands over the life of the loan.
$16,478/mo
Est. payment
Explore your selling options
Work with a Zillow partner agent
Leverage their expertise and Zillow's premium Showcase listings to get your home seen by more buyers.
Get startedList with your own agent
Get your home in front of millions of buyers by listing it on Zillow.
Learn how to do itSell it yourself
Take full control of how buyers see your home on Zillow by listing For Sale by Owner (FSBO).
List your homeWhat's special
Zillow last checked:
Listing updated:
Listed by:
Roger Pettingell 941-383-6411,
COLDWELL BANKER REALTY 941-383-6411,
Bruce Myer 941-376-5311,
COLDWELL BANKER REALTY
Bought with:
Andrew Vac, 0510911
RE/MAX ALLIANCE GROUP
Source: Stellar MLS,MLS#: A4584935 Originating MLS: Sarasota - Manatee
Originating MLS: Sarasota - Manatee
Facts & features
Interior
Bedrooms & bathrooms
- Bedrooms: 3
- Bathrooms: 3
- Full bathrooms: 3
Rooms
- Room types: Great Room, Utility Room
Primary bedroom
- Features: Built-In Shower Bench, Ceiling Fan(s), En Suite Bathroom, Multiple Shower Heads, Single Vanity, Stone Counters, Water Closet/Priv Toilet, Walk-In Closet(s)
- Level: First
- Dimensions: 18x18
Bedroom 2
- Features: Built-In Shelving, Ceiling Fan(s), Built-in Features, En Suite Bathroom, Built-in Closet
- Level: First
- Dimensions: 12x15
Bedroom 3
- Features: Built-In Shelving, Ceiling Fan(s), En Suite Bathroom, Walk-In Closet(s)
- Level: First
- Dimensions: 15x12
Dining room
- Level: First
- Dimensions: 19x13
Kitchen
- Features: Built-In Shelving, Ceiling Fan(s), Kitchen Island, Pantry
- Level: First
- Dimensions: 14x12
Living room
- Level: First
- Dimensions: 20x31
Heating
- Central, Electric
Cooling
- Central Air
Appliances
- Included: Oven, Cooktop, Dishwasher, Dryer, Electric Water Heater, Exhaust Fan, Microwave, Refrigerator, Washer
- Laundry: Inside, Laundry Room
Features
- Built-in Features, Ceiling Fan(s), Eating Space In Kitchen, Elevator, High Ceilings, Living Room/Dining Room Combo, Primary Bedroom Main Floor, Open Floorplan, Solid Surface Counters, Split Bedroom, Stone Counters, Tray Ceiling(s), Walk-In Closet(s), Wet Bar
- Flooring: Carpet, Tile
- Doors: Sliding Doors
- Windows: Blinds, Window Treatments
- Has fireplace: No
- Common walls with other units/homes: Corner Unit,End Unit
Interior area
- Total structure area: 3,583
- Total interior livable area: 2,925 sqft
Property
Parking
- Total spaces: 1
- Parking features: Circular Driveway, Covered, Deeded, Garage Door Opener, Guest, Oversized, Portico, Under Building
- Attached garage spaces: 1
- Has uncovered spaces: Yes
Features
- Levels: One
- Stories: 1
- Patio & porch: Covered, Deck, Wrap Around
- Exterior features: Balcony, Irrigation System, Sidewalk, Storage, Tennis Court(s)
- Pool features: Deck, Gunite, Heated, In Ground, Lighting
- Has spa: Yes
- Spa features: Heated, In Ground
- Has view: Yes
- View description: City, Golf Course, Water, Bay/Harbor - Full, Marina
- Has water view: Yes
- Water view: Water,Bay/Harbor - Full,Marina
- Waterfront features: Waterfront, Bay/Harbor, Beach Access, Beach - Access Deeded
- Body of water: SARASOTA BAY
Lot
- Features: Cul-De-Sac, FloodZone, In County, Landscaped, Near Marina, On Golf Course, Private, Sidewalk
- Residential vegetation: Mature Landscaping, Trees/Landscaped
Details
- Additional structures: Storage, Tennis Court(s)
- Parcel number: 0004152006
- Zoning: MUC1
- Special conditions: None
Construction
Type & style
- Home type: Condo
- Architectural style: Custom
- Property subtype: Condominium
Materials
- Concrete
- Foundation: Stem Wall
- Roof: Concrete
Condition
- New construction: No
- Year built: 1998
Details
- Builder model: ANTIGUA REVERSE
Utilities & green energy
- Sewer: Public Sewer
- Water: Public
- Utilities for property: Cable Available, Electricity Connected, Phone Available, Public, Sewer Connected, Underground Utilities, Water Connected
Community & HOA
Community
- Features: Water Access, Waterfront, Association Recreation - Owned, Buyer Approval Required, Clubhouse, Deed Restrictions, Fitness Center, Golf, Pool, Sidewalks, Special Community Restrictions
- Security: Fire Sprinkler System, Gated Community, Security Gate, Smoke Detector(s)
- Pet fee: $0 monthly
- Subdivision: GRAND BAY 3
HOA
- Has HOA: No
- Amenities included: Clubhouse, Elevator(s), Fitness Center, Gated, Maintenance, Pool, Recreation Facilities, Security, Spa/Hot Tub, Storage, Tennis Court(s), Vehicle Restrictions
- Services included: 24-Hour Guard, Community Pool, Reserve Fund, Insurance, Maintenance Structure, Maintenance Grounds, Manager, Pest Control, Pool Maintenance, Private Road, Recreational Facilities, Security, Sewer, Trash, Water
- HOA fee: $2,028 monthly
- HOA name: KATHY PODOLSKY
- HOA phone: 941-387-0718
- Second HOA name: Bay Isles Master Association
- Second HOA phone: 941-383-3200
Location
- Region: Longboat Key
Financial & listing details
- Price per square foot: $769/sqft
- Tax assessed value: $1,420,900
- Annual tax amount: $12,539
- Date on market: 10/6/2023
- Cumulative days on market: 33 days
- Listing terms: Cash,Conventional
- Ownership: Fee Simple
- Total actual rent: 0
- Electric utility on property: Yes
- Road surface type: Brick, Paved
Price history
| Date | Event | Price |
|---|---|---|
| 1/16/2024 | Sold | $2,250,000-6.1%$769/sqft |
Source:  Stellar MLS #A4584935 Report a problem Stellar MLS #A4584935 Report a problem | ||
| 11/9/2023 | Pending sale | $2,395,000$819/sqft |
Source: Stellar MLS #A4584935 Report a problem | ||
| 10/6/2023 | Listed for sale | $2,395,000-4%$819/sqft |
Source: Stellar MLS #A4584935 Report a problem | ||
| 6/30/2023 | Listing removed | -- |
Source: Stellar MLS #A4543951 Report a problem | ||
| 4/6/2023 | Price change | $2,495,000-7.4%$853/sqft |
Source: Stellar MLS #A4543951 Report a problem | ||
| 2/17/2023 | Listed for sale | $2,695,000$921/sqft |
Source: Stellar MLS #A4543951 Report a problem | ||
| 1/29/2023 | Pending sale | $2,695,000$921/sqft |
Source: Stellar MLS #A4543951 Report a problem | ||
| 1/20/2023 | Listed for sale | $2,695,000-6.9%$921/sqft |
Source: Stellar MLS #A4543951 Report a problem | ||
| 10/22/2022 | Listing removed | -- |
Source: Stellar MLS #A4543951 Report a problem | ||
| 9/19/2022 | Price change | $2,895,000-3.3%$990/sqft |
Source: Stellar MLS #A4543951 Report a problem | ||
| 8/3/2022 | Listed for sale | $2,995,000+99.7%$1,024/sqft |
Source: Stellar MLS #A4543951 Report a problem | ||
| 12/12/2007 | Sold | $1,500,000+129%$513/sqft |
Source: Stellar MLS #A320006 Report a problem | ||
| 10/15/1998 | Sold | $655,000$224/sqft |
Source: Public Record Report a problem | ||
Public tax history
| Year | Property taxes | Tax assessment |
|---|---|---|
| 2025 | -- | $1,420,900 +35.3% |
| 2024 | $13,363 +2% | $1,050,138 +3% |
| 2023 | $13,098 +1.8% | $1,019,551 +3% |
| 2022 | $12,871 +2.6% | $989,855 +7.4% |
| 2021 | $12,540 -0.8% | $921,801 +1.4% |
| 2020 | $12,636 +3.3% | $909,074 +2.3% |
| 2019 | $12,237 | $888,635 +1.9% |
| 2018 | $12,237 +1.7% | $872,066 +2.1% |
| 2017 | $12,039 +1.2% | $854,129 -13.1% |
| 2016 | $11,898 | $983,000 +2.4% |
| 2015 | $11,898 +0.1% | $960,300 +18.3% |
| 2014 | $11,891 +2.3% | $811,973 |
| 2013 | $11,629 +4.1% | $811,973 +1.7% |
| 2012 | $11,174 -1.9% | $798,400 -3.3% |
| 2011 | $11,396 -8.5% | $825,600 -5.7% |
| 2010 | $12,460 -22.2% | $875,800 -12.8% |
| 2009 | $16,023 | $1,004,100 -17.4% |
| 2008 | $16,023 +62.3% | $1,215,600 +62.1% |
| 2007 | $9,870 | $750,085 +2.5% |
| 2006 | -- | $731,790 +3% |
| 2005 | -- | $710,476 +3% |
| 2004 | $10,481 -3.1% | $689,783 +1.9% |
| 2003 | $10,813 -1.5% | $676,921 +2.4% |
| 2002 | $10,979 +5.6% | $661,056 +1.6% |
| 2001 | $10,395 +1.3% | $650,646 +3% |
| 2000 | $10,262 | $631,695 |
Find assessor info on the county website
Neighborhood: 34228
Nearby homes
- $995,0003 bd4 ba2.1k sqft3030 Grand Bay Blvd UNIT 312, Longboat Key, FL 34228For Sale
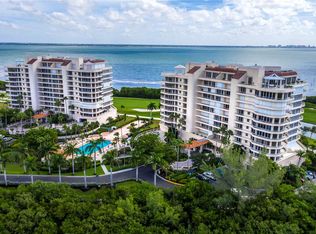
- $1,200,0003 bd4 ba2.5k sqft3030 Grand Bay Blvd UNIT 323, Longboat Key, FL 34228Sold

- $1,887,5003 bd3 ba2.5k sqft3030 Grand Bay Blvd UNIT 324, Longboat Key, FL 34228Sold

- $1,175,0003 bd4 ba2.1k sqft3030 Grand Bay Blvd UNIT 325, Longboat Key, FL 34228Sold

- $2,100,0003 bd4 ba2.9k sqft3030 Grand Bay Blvd UNIT 346, Longboat Key, FL 34228Sold
- $2,700,0003 bd4 ba2.9k sqft3030 Grand Bay Blvd UNIT 381, Longboat Key, FL 34228Sold
- $1,600,0003 bd4 ba2.5k sqft3030 Grand Bay Blvd UNIT 383, Longboat Key, FL 34228Sold
- $1,750,0003 bd3 ba2.5k sqft3030 Grand Bay Blvd UNIT 384, Longboat Key, FL 34228Sold
Nearby schools
GreatSchools rating
- 10/10Southside Elementary SchoolGrades: K-5Distance: 7 mi
- 5/10Booker Middle SchoolGrades: 6-8Distance: 5.7 mi
- 3/10Booker High SchoolGrades: 9-12Distance: 4.9 mi
Schools provided by the listing agent
- Elementary: Southside Elementary
- Middle: Booker Middle
- High: Booker High
Source: Stellar MLS. This data may not be complete. We recommend contacting the local school district to confirm school assignments for this home.
Get a cash offer in 3 minutes
Find out how much your home could sell for in as little as 3 minutes with a no-obligation cash offer.
Estimated market value
$2,057,800
Get a cash offer in 3 minutes
Find out how much your home could sell for in as little as 3 minutes with a no-obligation cash offer.
Estimated market value
$2,057,800
- Florida
- Sarasota County
- Longboat Key
- 34228
- 3030 GRAND BAY BOULEVARD Unit 316
Nearby cities
Nearby zip codes
Other Longboat Key Topics
