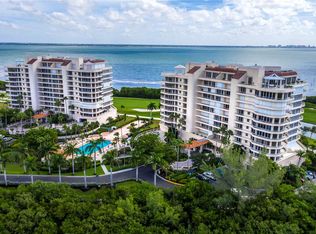
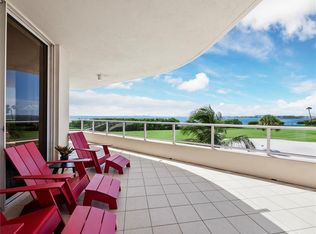
This sought-after 2,550 sq. ft. Cayman model in Grand Bay is located within the community’s desirable Building III and ideally positioned to capture magnificent Sarasota Bay and sparkling city views, with additional vistas overlooking the Harbourside Golf Course. Approximately 700 square feet of outdoor living includes two expansive terraces: an east-facing for breathtaking sunrises over the bay and a west-facing showcasing unforgettable glowing sunsets. A private elevator foyer opens to the spacious living area with 9-foot ceilings and immediate “wow” views of the bay. The primary suite is thoughtfully positioned for privacy, featuring serene bay views, a sliding glass door to the bayfront terrace, and an updated primary bathroom with dual bath areas. The guest bedroom is located on the west side of the residence with direct access to the west-facing terrace. The den, considered an occasional 3rd bedroom, offers exceptional flexibility with two sets of concealed movable doors allowing this space to be closed off from the kitchen and dining areas for privacy, and it enjoys access to a third full bath. The dining room is centrally located, enhancing the open flow between living spaces while offering both bay and west-exposure views. The kitchen includes a breakfast room and abundant cabinetry. Luxury vinyl flooring runs throughout the residence. The condominium is being sold partially furnished for the new owner to begin their coastal journey with ease. Grand Bay residents enjoy an exceptional array of resort-style amenities, including two heated pools & spas, two Har-Tru tennis courts, a state-of-the-art fitness center with sauna, 24-hour guard-gated security, and on-site management. Miles of sidewalks and trails wind throughout the natural beauty of Bay Isles, a true sanctuary for nature lovers. Bay Isles Beach Club membership is included exclusively for owners, offering gated parking and private beach access with beach amenities, grills, and conveniences. Optional Longboat Key Club membership, including golf, is also available.
Sold for $1,200,000
$1,200,000
3030 Grand Bay Blvd Unit 323, Longboat Key, FL 34228
3beds
2,550sqft
Condominium
Built in 1998
-- sqft lot
$1,193,900 Zestimate®
$471/sqft
$7,963 Estimated rent
Home value
$1,193,900
$1.09M - $1.31M
$7,963/mo
Zestimate® history
Owner options
List your home for rent
$7,963/mo
Rent Zestimate®
Find your next renter with Zillow Rental Manager. Plus, with online applications, you can quickly screen prospective tenants – for free.
$7,963/mo
Rent Zestimate®
Refinance and save
$10,694/mo
Est. payment
Refinancing to a lower rate could help reduce your monthly payments and save thousands over the life of the loan.
$10,694/mo
Est. payment
Explore your selling options
Work with a Zillow partner agent
Leverage their expertise and Zillow's premium Showcase listings to get your home seen by more buyers.
Get startedList with your own agent
Get your home in front of millions of buyers by listing it on Zillow.
Learn how to do itSell it yourself
Take full control of how buyers see your home on Zillow by listing For Sale by Owner (FSBO).
List your homeWhat's special
Two expansive terracesPrivate elevator foyer
Zillow last checked:
Listing updated:
Listed by:
Ryan Ackerman, PA 305-205-7700,
COLDWELL BANKER REALTY 941-383-6411
Bought with:
Debby McCaig, 3489980
COLDWELL BANKER REALTY
Source: Stellar MLS,MLS#: A4681067 Originating MLS: Sarasota - Manatee
Originating MLS: Sarasota - Manatee
Facts & features
Interior
Bedrooms & bathrooms
- Bedrooms: 3
- Bathrooms: 4
- Full bathrooms: 3
- 1/2 bathrooms: 1
Rooms
- Room types: Breakfast Room Separate, Den/Library/Office, Dining Room, Great Room, Utility Room
Primary bedroom
- Features: Built-In Shower Bench, Dual Sinks, En Suite Bathroom, Makeup/Vanity Space, Shower No Tub, Split Vanities, Stone Counters, Water Closet/Priv Toilet, Walk-In Closet(s)
- Level: First
- Area: 256 Square Feet
- Dimensions: 16x16
Bedroom 2
- Features: Built-in Closet
- Level: First
- Area: 180 Square Feet
- Dimensions: 12x15
Bedroom 3
- Features: No Closet
- Level: First
- Area: 198 Square Feet
- Dimensions: 11x18
Dinette
- Level: First
- Area: 100 Square Feet
- Dimensions: 10x10
Dining room
- Level: First
- Area: 324 Square Feet
- Dimensions: 18x18
Kitchen
- Features: Breakfast Bar, Granite Counters
- Level: First
- Area: 156 Square Feet
- Dimensions: 12x13
Living room
- Level: First
- Area: 418 Square Feet
- Dimensions: 19x22
Heating
- Central, Electric, Zoned
Cooling
- Central Air, Zoned
Appliances
- Included: Oven, Cooktop, Dishwasher, Disposal, Dryer, Electric Water Heater, Microwave, Refrigerator, Washer
- Laundry: Electric Dryer Hookup, Inside, Laundry Room, Washer Hookup
Features
- Built-in Features, Ceiling Fan(s), Eating Space In Kitchen, High Ceilings, Open Floorplan, Primary Bedroom Main Floor, Split Bedroom, Stone Counters, Thermostat, Vaulted Ceiling(s), Walk-In Closet(s)
- Flooring: Carpet, Luxury Vinyl, Porcelain Tile
- Doors: Sliding Doors
- Windows: Shades, Window Treatments
- Has fireplace: No
Interior area
- Total structure area: 3,148
- Total interior livable area: 2,550 sqft
Property
Parking
- Total spaces: 1
- Parking features: Assigned, Common, Covered, Deeded, Guest, Open, Portico, Under Building
- Attached garage spaces: 1
- Has uncovered spaces: Yes
Accessibility
- Accessibility features: Central Living Area
Features
- Levels: One
- Stories: 1
- Patio & porch: Covered, Front Porch, Rear Porch
- Exterior features: Balcony, Lighting, Sidewalk, Storage, Tennis Court(s)
- Pool features: Heated, In Ground
- Has spa: Yes
- Spa features: Heated, In Ground
- Has view: Yes
- View description: City, Golf Course, Water, Bay/Harbor - Full, Gulf/Ocean - Full, Marina
- Has water view: Yes
- Water view: Water,Bay/Harbor - Full,Gulf/Ocean - Full,Marina
- Waterfront features: Bay/Harbor Front, Waterfront, Bay/Harbor, Bay/Harbor Access, Beach Access, Beach - Access Deeded, Gulf/Ocean Access, Gulf/Ocean to Bay Access, Marina Access
- Body of water: SARASOTA BAY
Lot
- Size: 1.21 Acres
- Features: Cul-De-Sac, FloodZone, Landscaped, Near Marina, Near Public Transit
- Residential vegetation: Mature Landscaping, Trees/Landscaped
Details
- Parcel number: 0004152009
- Zoning: MUC1
- Special conditions: None
Construction
Type & style
- Home type: Condo
- Architectural style: Custom,Other
- Property subtype: Condominium
Materials
- Block, Concrete, Stucco
- Foundation: Pillar/Post/Pier
- Roof: Other
Condition
- Completed
- New construction: No
- Year built: 1998
Utilities & green energy
- Sewer: Public Sewer
- Water: Public
- Utilities for property: BB/HS Internet Available, Cable Available, Electricity Available, Electricity Connected, Public, Sewer Connected, Street Lights, Underground Utilities, Water Connected
Community & HOA
Community
- Features: Bay/Harbor Front, Marina, Water Access, Waterfront, Association Recreation - Owned, Buyer Approval Required, Clubhouse, Community Mailbox, Deed Restrictions, Fitness Center, Gated Community - Guard, Pool, Sidewalks, Tennis Court(s)
- Security: Gated Community, Security Gate, Security Lights, Smoke Detector(s)
- Pet fee: $0 monthly
- Subdivision: GRAND BAY 3
HOA
- Has HOA: Yes
- Amenities included: Clubhouse, Elevator(s), Fitness Center, Gated, Golf Course, Maintenance, Pool, Recreation Facilities, Sauna, Security, Spa/Hot Tub, Tennis Court(s), Trail(s), Vehicle Restrictions
- Services included: 24-Hour Guard, Common Area Taxes, Community Pool, Reserve Fund, Insurance, Maintenance Structure, Maintenance Grounds, Manager, Pest Control, Pool Maintenance, Private Road, Recreational Facilities, Security, Sewer, Trash, Water
- HOA fee: $2,871 monthly
- HOA name: Kathy Podalsky
- HOA phone: 941-387-0718
- Second HOA name: Bay Isles Association
- Second HOA phone: 941-383-3200
Location
- Region: Longboat Key
Financial & listing details
- Price per square foot: $471/sqft
- Tax assessed value: $1,283,800
- Annual tax amount: $9,798
- Date on market: 2/3/2026
- Cumulative days on market: 57 days
- Listing terms: Cash,Conventional
- Ownership: Condominium
- Total actual rent: 0
- Electric utility on property: Yes
- Road surface type: Paved, Asphalt
Price history
| Date | Event | Price |
|---|---|---|
| 5/1/2026 | Sold | $1,200,000-4%$471/sqft |
Source:  Stellar MLS #A4681067 Report a problem Stellar MLS #A4681067 Report a problem | ||
| 4/2/2026 | Pending sale | $1,250,000$490/sqft |
Source: Stellar MLS #A4681067 Report a problem | ||
| 3/25/2026 | Price change | $1,250,000-15.3%$490/sqft |
Source: Stellar MLS #A4681067 Report a problem | ||
| 2/3/2026 | Listed for sale | $1,475,000-20.3%$578/sqft |
Source: Stellar MLS #A4681067 Report a problem | ||
| 10/1/2025 | Listing removed | $1,850,000$725/sqft |
Source: Stellar MLS #A4647043 Report a problem | ||
| 7/28/2025 | Price change | $1,850,000-7.5%$725/sqft |
Source: Stellar MLS #A4647043 Report a problem | ||
| 4/10/2025 | Listed for sale | $2,000,000$784/sqft |
Source: Stellar MLS #A4647043 Report a problem | ||
Public tax history
| Year | Property taxes | Tax assessment |
|---|---|---|
| 2025 | $9,799 +2.5% | $784,201 +2.9% |
| 2024 | $9,563 +2.1% | $762,100 +3% |
| 2023 | $9,369 +1.8% | $739,903 +3% |
| 2022 | $9,202 -1.6% | $718,352 +3% |
| 2021 | $9,351 -0.8% | $697,429 +1.4% |
| 2020 | $9,422 -6.2% | $687,800 -6.8% |
| 2019 | $10,040 | $737,600 -2.2% |
| 2018 | $10,040 -2.6% | $754,538 +2.1% |
| 2017 | $10,308 +0.9% | $739,019 -13.2% |
| 2016 | $10,220 | $851,200 +2.4% |
| 2015 | $10,220 | $831,600 +18.4% |
| 2014 | $10,220 +2.3% | $702,544 |
| 2013 | $9,988 +4.1% | $702,544 +1.7% |
| 2012 | $9,595 +3.8% | $690,800 +2.1% |
| 2011 | $9,242 -1.2% | $676,498 +1.5% |
| 2010 | $9,352 -11.4% | $666,500 -12.8% |
| 2009 | $10,558 | $764,200 -6.1% |
| 2008 | $10,558 +1.4% | $813,661 +3% |
| 2007 | $10,413 | $789,962 +2.5% |
| 2006 | -- | $770,695 +3% |
| 2005 | -- | $748,248 +3% |
| 2004 | $11,059 -3.1% | $726,454 +1.9% |
| 2003 | $11,410 -1.5% | $712,909 +2.4% |
| 2002 | $11,585 +21.2% | $696,200 +21% |
| 2001 | $9,560 +17.9% | $575,376 +20% |
| 2000 | $8,110 | $479,480 |
Find assessor info on the county website
Neighborhood: 34228
Nearby homes
- $995,0003 bd4 ba2.1k sqft3030 Grand Bay Blvd UNIT 312, Longboat Key, FL 34228For Sale
- $2,250,0003 bd3 ba2.9k sqft3030 Grand Bay Blvd UNIT 316, Longboat Key, FL 34228Sold
- $1,887,5003 bd3 ba2.5k sqft3030 Grand Bay Blvd UNIT 324, Longboat Key, FL 34228Sold

- $1,175,0003 bd4 ba2.1k sqft3030 Grand Bay Blvd UNIT 325, Longboat Key, FL 34228Sold

- $2,100,0003 bd4 ba2.9k sqft3030 Grand Bay Blvd UNIT 346, Longboat Key, FL 34228Sold
- $2,700,0003 bd4 ba2.9k sqft3030 Grand Bay Blvd UNIT 381, Longboat Key, FL 34228Sold
- $1,600,0003 bd4 ba2.5k sqft3030 Grand Bay Blvd UNIT 383, Longboat Key, FL 34228Sold
- $1,750,0003 bd3 ba2.5k sqft3030 Grand Bay Blvd UNIT 384, Longboat Key, FL 34228Sold
Nearby schools
GreatSchools rating
- 10/10Southside Elementary SchoolGrades: K-5Distance: 7 mi
- 5/10Booker Middle SchoolGrades: 6-8Distance: 5.7 mi
- 3/10Booker High SchoolGrades: 9-12Distance: 4.9 mi
Schools provided by the listing agent
- Elementary: Southside Elementary
- Middle: Booker Middle
- High: Booker High
Source: Stellar MLS. This data may not be complete. We recommend contacting the local school district to confirm school assignments for this home.
Get a cash offer in 3 minutes
Find out how much your home could sell for in as little as 3 minutes with a no-obligation cash offer.
Estimated market value
$1,193,900
Get a cash offer in 3 minutes
Find out how much your home could sell for in as little as 3 minutes with a no-obligation cash offer.
Estimated market value
$1,193,900
- Florida
- Sarasota County
- Longboat Key
- 34228
- 3030 Grand Bay Blvd Unit 323
Nearby cities
Nearby zip codes
Other Longboat Key Topics
