Skip main navigation
Off market
  • $839,200

    3030 Montcastle Dr, Aiken, SC 29803

    3beds
    3,500sqft
    Single Family Residence
    Built in 2001
    1 Acres Lot
    $839,200 Zestimate®
    $240/sqft
    $3,134 Estimated rent

    Home value

    $839,200

    $772,000 - $923,000

    $3,134/mo

    Zestimate® history
    Loading
    Loading...

    Owner options

    List your home for rent

    $3,134/mo

    Rent Zestimate®

    Find your next renter with Zillow Rental Manager. Plus, with online applications, you can quickly screen prospective tenants – for free.

    Learn more

    $3,134/mo

    Rent Zestimate®

    Refinance and save

    $5,785/mo

    Est. payment

    Refinancing to a lower rate could help reduce your monthly payments and save thousands over the life of the loan.

    See today's rates

    $5,785/mo

    Est. payment

    Explore your selling options

    Work with a Zillow partner agent

    Leverage their expertise and Zillow's premium Showcase listings to get your home seen by more buyers.

    Get started

    List with your own agent

    Get your home in front of millions of buyers by listing it on Zillow.

    Learn how to do it

    Sell it yourself

    Take full control of how buyers see your home on Zillow by listing For Sale by Owner (FSBO).

    List your home

    What's special

    Gas fireplaceExquisite columnsExpansive brick patioProfessionally finished floorsMake-up tableSpacious roomsTrey ceiling

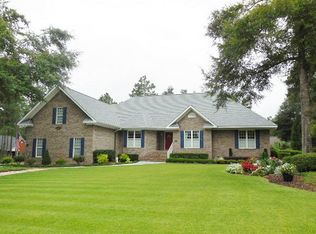
    A CLASSIC SOUTHERN LIVING RANCH HOME – First time offered. Caldwell custom built, one owner – exceptionally maintained. Spacious rooms, tall ceilings, large transomed windows, exquisite columns, detailed crown molding, plantation shutters, designer light features, whole house vacuum. Walk through the roomy foyer to a gracious great room displaying tall windows to bring in natural light and double doors that open to expansive brick patio. A picture-perfect formal dining room is outlined by custom arches and columns. The ample kitchen is designed with custom cabinets, island with sink and extra cabinetry, snack bar, granite counter tops and opens to a breakfast area surrounded by bay windows. Look from the kitchen island into the relaxing family room that offers a gas fireplace surrounded by built ins. The substantial primary bedroom includes sitting area, trey ceiling, recessed lighting, and bay windows. The primary closet has his and hers doors (13 x 12) with specialty shelving, a sitting and dressing area. Primary bath includes a separated sink and make-up table, tub, and shower. On the opposite side of home is a generous second bedroom with a Jack & Jill bath connecting to an equally generous office with built in full wall desk and cabinets. Completing the main level is a ½ bath, laundry room, and a welcoming sunroom completed in 2020.. Hardwood (refinished 2019) and tile floors throughout main level. Home interior recently painted. Artist, Paige Hudspeth, painted the Jack & Jill bath walls and well as the Egret in primary bath. (Look for her signatures.) Ascend the staircase to a private guest bedroom with a full bath and window seat. A walk-in partially floored attic has direct access from second level. The 2-car garage is extra wide and extra deep with professionally finished floors, a cove-area workshop and outside door. Take a walk outside to a Southern living style back-yard featuring a brick patio/entertainment area, lush grass and elegant, mature trees and flowers, a pergola to water feature, and serene sitting area. This is a special offering Cedar Creek Development, where amenities include golf, swimming, tennis, pickleball, community center, walking and nature trails, mini parks, and ponds, and more. County taxes only.

    This property is off market, which means it's not currently listed for sale or rent on Zillow. This may be different from what's available on other websites or public sources.
    Zillow last checked:

    Listing updated:

    Listed by:

    Donna J Taylor 803-640-9423,

    Meybohm Real Estate - Aiken

    Bought with:

    Debra Warner Bourne, 3662

    Blanchard & Calhoun - Evans

    Source: Aiken MLS,MLS#: 206353MLS Logo

    Facts & features

    Interior

    Bedrooms & bathrooms
    • Bedrooms: 3
    • Bathrooms: 4
    • Full bathrooms: 3
    • 1/2 bathrooms: 1
    Primary bedroom
    • Level: Main
    • Area: 306
    • Dimensions: 18 x 17
    Bedroom 2
    • Level: Main
    • Area: 182
    • Dimensions: 14 x 13
    Bedroom 3
    • Description: Private Guest Suite with own bath
    • Level: Upper
    • Area: 195
    • Dimensions: 15 x 13
    Dining room
    • Level: Main
    • Area: 182
    • Dimensions: 14 x 13
    Family room
    • Description: Morning Room/Den off Kitchen with FP
    • Level: Main
    • Area: 272
    • Dimensions: 17 x 16
    Kitchen
    • Level: Main
    • Area: 285
    • Dimensions: 19 x 15
    Laundry
    • Level: Main
    • Area: 54
    • Dimensions: 9 x 6
    Living room
    • Level: Main
    • Area: 324
    • Dimensions: 18 x 18
    Other
    • Description: Breakfast Bay
    • Level: Main
    • Area: 77
    • Dimensions: 7 x 11
    Other
    • Description: Office with buiult-ins
    • Level: Main
    • Area: 132
    • Dimensions: 11 x 12
    Other
    • Description: Walk-in closet of Primary BR
    • Level: Main
    • Area: 156
    • Dimensions: 12 x 13
    Other
    • Description: Foyer
    • Level: Main
    • Area: 77
    • Dimensions: 7 x 11
    Sunroom
    • Description: Sep. HVAC system
    • Level: Main
    • Area: 169
    • Dimensions: 13 x 13
    Heating
    • See Remarks, Fireplace(s), Natural Gas
    Cooling
    • See Remarks, Central Air, Electric
    Appliances
    • Included: Other, Microwave, Range, Self Cleaning Oven, Washer, Refrigerator, Gas Water Heater, Dishwasher, Disposal, Dryer
    Features
    • See Remarks, Solid Surface Counters, Walk-In Closet(s), Wet Bar, Bedroom on 1st Floor, Ceiling Fan(s), Central Vacuum, Kitchen Island, Primary Downstairs, Eat-in Kitchen, Pantry
    • Flooring: Carpet, Hardwood, Tile
    • Basement: Crawl Space
    • Number of fireplaces: 1
    • Fireplace features: Gas, Family Room, Gas Log
    Interior area
    • Total structure area: 3,500
    • Total interior livable area: 3,500 sqft
    • Finished area above ground: 3,500
    • Finished area below ground: 0

    Property

    Parking
    • Total spaces: 2
    • Parking features: Workshop in Garage, Driveway, Garage Door Opener, Paved
    • Garage spaces: 2
    • Has uncovered spaces: Yes
    Features
    • Levels: One and One Half
    • Patio & porch: Patio, Porch
    • Exterior features: Garden
    • Pool features: None
    Lot
    • Size: 1 Acres
    • Features: See Remarks, Corner Lot, Landscaped, Sprinklers In Front, Sprinklers In Rear
    Details
    • Additional structures: Pergola
    • Parcel number: 1580612011
    • Special conditions: Standard
    • Horse amenities: None

    Construction

    Type & style
    • Home type: SingleFamily
    • Architectural style: Ranch
    • Property subtype: Single Family Residence
    Materials
    • See Remarks, Brick Veneer
    • Foundation: Combination
    • Roof: Composition
    Condition
    • New construction: No
    • Year built: 2001
    Details
    • Builder name: Caldwell

    Utilities & green energy

    • Sewer: Septic Tank
    • Water: Public
    • Utilities for property: Cable Available

    Community & HOA

    Community
    • Features: See Remarks, Other, Golf, Pool, Recreation Area, Tennis Court(s)
    • Subdivision: Cedar Creek
    HOA
    • Has HOA: Yes
    • HOA fee: $1,000 annually
    Location
    • Region: Aiken

    Financial & listing details

    • Price per square foot: $240/sqft
    • Tax assessed value: $616,270
    • Annual tax amount: $2,433
    • Date on market: 5/15/2023
    • Cumulative days on market: 46 days
    • Listing terms: Contract
    • Road surface type: Paved

    Price history

    DateEventPrice
    6/30/2023Sold$649,000$185/sqft
    Source: Aiken MLS #206353 Report a problem
    5/17/2023Contingent$649,000$185/sqft
    Source: Aiken MLS #206353 Report a problem
    5/15/2023Listed for sale$649,000$185/sqft
    Source: Aiken MLS #206353 Report a problem

    Public tax history

    YearProperty taxesTax assessment
    2025$2,433 -72.4%$24,650 -33.3%
    2024$8,831 +421.6%$36,980 +114.6%
    2023$1,693 +2.5%$17,230
    2022$1,651 -0.2%$17,230
    2021$1,654 +12.1%$17,230 +13.2%
    2020$1,476 $15,220
    2019-- $15,220
    2018$1,485 $15,220
    2017$1,485 --
    2016-- --
    2015-- --
    2014$1,778 --
    2013$1,778 --
    2011-- --
    2009-- --
    2007-- --
    2006-- --
    2004-- $16,860
    Find assessor info on the county website

    Neighborhood: 29803

    Nearby schools

    GreatSchools rating
    Get pre-qualified for a loan
    At Zillow Home Loans, we can pre-qualify you in as little as 5 minutes with no impact to your credit score.

    An equal housing lender. NMLS #10287.

    Sell for more on Zillow
    Get a Zillow Showcase℠ listing at no additional cost and you could sell for .
    $839,200
    2% more
    +$16,784
    With Zillow Showcase(estimated)
    $855,984