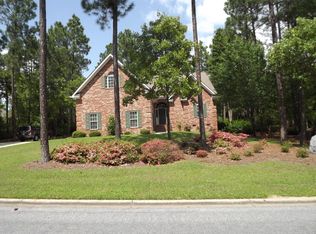
Situated on a very low traffic, non-thru street in the amenities' community of Cedar Creek, this 2657 sq.ft. (approx.) all-brick home offers a unique floor plan that lends itself to comfortable living. The Kitchen with counter seating, the adjacent Dining area (which could be formal or function as a more casual Dinette), the large 19' x 16' Great Room with tray ceiling and gas fireplace, the tray ceiling Living Room and the light, bright Sunroom all flow together in a manner quite conducive to the casual entertaining that is so much a part of the Cedar Creek lifestyle. The Master Suite features a very large 20' x 14'6'' bayed Bedroom with a tray ceiling, 2 sizable walk-in closets & a Bathroom that offers a dual sink vanity & a beautifully remodeled / updated, large glass-doored, walk-in shower. Just off the entrance foyer is a French doored Den / Office with attractive Palladian windowing; it also has a tray ceiling that lends volume & spaciousness to the room. The split floor plan also includes 2 good-sized Guest Bedrooms and an updated Guest Bath. A 17'6'' x 14' Bonus Room creates a great flex space for use as a ''man-cave'', craft area or even the Grandchildren's secret hideaway. An over-sized storage closet affords the owner a great space for those temperature sensitive items - big or small. The Laundry includes a washer, dryer, sink & storage cabinet. The two car Garage has a platform lift that conveys for those who might find this feature a very valued plus. UPDATES: a NEW ROOF (2023), NEW GAS PAK (2024), new hot water heater in 2018 and a lovely feature was added when the 16' x 13' porch was glass enclosed to create a delightful addition to the home that can be accessed from both the Kitchen / Dining area and the Living Room. Hardwood floors in the Kitchen, Hallways, Den / Office & Living Room. In addition to the award-wining golf course, practice range & training facility, Cedar Creek amenities include a jr. Olympic Pool w/Pavilion, lighted tennis courts, pickleball courts, miles of hiking trails, mini-parks, fountained ponds (some stocked for catch & release) & a community center / library.
Sold for $439,000
$439,000
3050 Montcastle Dr, Aiken, SC 29803
3beds
2,657sqft
Single Family Residence
Built in 1999
0.57 Acres Lot
$451,500 Zestimate®
$165/sqft
$2,742 Estimated rent
Home value
$451,500
$415,000 - $492,000
$2,742/mo
Zestimate® history
Owner options
List your home for rent
$2,742/mo
Rent Zestimate®
Find your next renter with Zillow Rental Manager. Plus, with online applications, you can quickly screen prospective tenants – for free.
$2,742/mo
Rent Zestimate®
Refinance and save
$3,789/mo
Est. payment
Refinancing to a lower rate could help reduce your monthly payments and save thousands over the life of the loan.
$3,789/mo
Est. payment
Explore your selling options
Work with a Zillow partner agent
Leverage their expertise and Zillow's premium Showcase listings to get your home seen by more buyers.
Get startedList with your own agent
Get your home in front of millions of buyers by listing it on Zillow.
Learn how to do itSell it yourself
Take full control of how buyers see your home on Zillow by listing For Sale by Owner (FSBO).
List your homeWhat's special
Gas fireplaceBonus roomTwo car garageLight bright sunroomUnique floor planAll-brick homeCounter seating
Zillow last checked:
Listing updated:
Listed by:
Fred Wicks & KT Ruthven Team 803-645-3543,
Meybohm Real Estate - Aiken
Bought with:
Cathy Brennan, 63860
Meybohm Real Estate - Aiken
Source: Aiken MLS,MLS#: 216324
Facts & features
Interior
Bedrooms & bathrooms
- Bedrooms: 3
- Bathrooms: 2
- Full bathrooms: 2
Primary bedroom
- Description: Tray Ceiling / Bayed Seating
- Level: Lower
- Area: 292
- Dimensions: 20 x 14.6
Bedroom 2
- Level: Main
- Area: 164.4
- Dimensions: 13.7 x 12
Bedroom 3
- Level: Main
- Area: 144
- Dimensions: 12 x 12
Bonus room
- Description: Large Walk-in Storage
- Level: Upper
- Area: 246.4
- Dimensions: 17.6 x 14
Den
- Description: Tray Ceiling / French Doors
- Level: Main
- Area: 172.9
- Dimensions: 13.3 x 13
Dining room
- Level: Main
- Area: 165
- Dimensions: 15 x 11
Great room
- Description: Tray Ceiling / Fireplace
- Level: Main
- Area: 304
- Dimensions: 19 x 16
Kitchen
- Description: Pantry / Counter seating
- Level: Main
- Area: 163.2
- Dimensions: 13.6 x 12
Laundry
- Description: Sink / Storage
- Level: Main
- Area: 44.8
- Dimensions: 7 x 6.4
Living room
- Description: Tray Ceiling
- Level: Main
- Area: 158.67
- Dimensions: 12.9 x 12.3
Sunroom
- Description: Glass Enclosed
- Level: Main
- Area: 208
- Dimensions: 16 x 13
Heating
- Forced Air, Gas Pack, Natural Gas
Cooling
- Gas, Gas Pack
Appliances
- Included: Microwave, Range, Self Cleaning Oven, Washer, Refrigerator, Gas Water Heater, Dishwasher, Dryer
Features
- Walk-In Closet(s), Bedroom on 1st Floor, Ceiling Fan(s), Primary Downstairs, Pantry, High Speed Internet, Cable Internet, DSL, Satellite Internet
- Flooring: Carpet, Ceramic Tile, Hardwood, Tile
- Basement: Crawl Space,Exterior Entry
- Number of fireplaces: 1
- Fireplace features: Gas, Gas Log, Gas Starter, Great Room
Interior area
- Total structure area: 2,657
- Total interior livable area: 2,657 sqft
- Finished area above ground: 2,657
- Finished area below ground: 0
Property
Parking
- Total spaces: 2
- Parking features: Attached, Driveway, Garage Door Opener
- Attached garage spaces: 2
- Has uncovered spaces: Yes
Accessibility
- Accessibility features: Customized Wheelchair Accessible
Features
- Levels: One and One Half
- Patio & porch: Porch
- Exterior features: See Remarks
- Pool features: Association, Community, In Ground
- Fencing: Fenced
Lot
- Size: 0.57 Acres
- Dimensions: 125 x 161 x 141 x 178 x 17
- Features: See Remarks, Wooded, Corner Lot, Landscaped, Level, Sprinklers In Front, Sprinklers In Rear
Details
- Additional structures: None
- Parcel number: 1580612017
- Special conditions: Standard
- Horse amenities: None
Construction
Type & style
- Home type: SingleFamily
- Architectural style: See Remarks,Ranch
- Property subtype: Single Family Residence
Materials
- See Remarks, Brick, Brick Veneer, Drywall, Frame
- Foundation: Block, Brick/Mortar, Pillar/Post/Pier
- Roof: See Remarks,Composition,Shingle
Condition
- New construction: No
- Year built: 1999
Details
- Builder name: Ridge Builders
Utilities & green energy
- Sewer: Septic Tank
- Water: Public, Well
- Utilities for property: Cable Available
Community & HOA
Community
- Features: See Remarks, Golf, Internet Available, Pool, Tennis Court(s)
- Subdivision: Cedar Creek
HOA
- Has HOA: Yes
- HOA fee: $1,100 annually
Location
- Region: Aiken
Financial & listing details
- Price per square foot: $165/sqft
- Tax assessed value: $285,680
- Annual tax amount: $1,300
- Date on market: 3/14/2025
- Cumulative days on market: 62 days
- Listing terms: Contract
- Road surface type: Paved, Asphalt
Price history
| Date | Event | Price |
|---|---|---|
| 5/15/2025 | Sold | $439,000-2.3%$165/sqft |
Source:  Aiken MLS #216324 Report a problem Aiken MLS #216324 Report a problem | ||
| 4/26/2025 | Contingent | $449,500$169/sqft |
Source: Aiken MLS #216324 Report a problem | ||
| 4/12/2025 | Price change | $449,500-9.7%$169/sqft |
Source: Aiken MLS #216324 Report a problem | ||
| 3/14/2025 | Listed for sale | $498,000$187/sqft |
Source: Aiken MLS #216324 Report a problem | ||
Public tax history
| Year | Property taxes | Tax assessment |
|---|---|---|
| 2025 | $1,300 +18.2% | $17,140 +50% |
| 2024 | $1,099 -0.2% | $11,430 |
| 2023 | $1,101 +2.4% | $11,430 |
| 2022 | $1,075 -0.2% | $11,430 |
| 2021 | $1,077 +9% | $11,430 +9.9% |
| 2020 | $988 | $10,400 |
| 2019 | -- | $10,400 |
| 2018 | $996 | $10,400 |
| 2017 | $996 +9.5% | -- |
| 2016 | $910 | -- |
| 2015 | $910 -15.5% | -- |
| 2014 | $1,076 | -- |
| 2013 | $1,076 | -- |
| 2011 | -- | -- |
| 2009 | -- | -- |
| 2007 | -- | -- |
| 2006 | -- | -- |
| 2004 | -- | $8,850 |
Find assessor info on the county website
Neighborhood: 29803
Nearby homes
- $472,9003 bd2 ba2.5k sqft3066 Montcastle Dr, Aiken, SC 29803Off Market
- $474,8004 bd3 ba2.9k sqft2027 Beaverbrook Ct, Aiken, SC 29803Off Market

- $816,700-- bd3 ba3.3k sqft3030 Montcastle Dr, Aiken, SC 29803Off Market
- $811,300-- bd3 ba3.4k sqft3049 Montcastle Dr, Aiken, SC 29803Off Market
- $496,9003 bd2 ba2.4k sqft2020 Beaverbrook Ct, Aiken, SC 29803Off Market
- $537,1003 bd3 ba2.9k sqft3063 Montcastle Dr, Aiken, SC 29803Off Market
- $470,5003 bd3 ba2.6k sqft3035 Montcastle Dr, Aiken, SC 29803Off Market
- $480,3004 bd3 ba3.1k sqft2039 Beaverbrook Ct, Aiken, SC 29803Off Market
Nearby schools
GreatSchools rating
- 5/10Greendale Elementary SchoolGrades: PK-5Distance: 3.3 mi
- 4/10New Ellenton Middle SchoolGrades: 6-8Distance: 4 mi
- 3/10Silver Bluff High SchoolGrades: 9-12Distance: 7.5 mi
Schools provided by the listing agent
- Elementary: Greendale
- Middle: New Ellenton
- High: Silver Bluff
Source: Aiken MLS. This data may not be complete. We recommend contacting the local school district to confirm school assignments for this home.
Sell for more on Zillow
Get a Zillow Showcase℠ listing at no additional cost and you could sell for .
$451,500
2% more
+$9,030
With Zillow Showcase(estimated)
$460,530
Sell for more on Zillow
Get a Zillow Showcase℠ listing at no additional cost and you could sell for .
$451,500
2% more
+$9,030
With Zillow Showcase(estimated)
$460,530
- South Carolina
- Aiken County
- Aiken
- 29803
- 3050 Montcastle Dr
