Experience modern living with the B1 Escape Floor Plan in Indianapolis. With 974 sq ft of thoughtfully crafted space, this 2-bed, 2-bath layout features a collection of high-end amenities, including in-unit laundry and a spacious living area. Embrace the lifestyle appeal of convenience and creativity. Contact us today to schedule your tour of the B1 Escape Floor Plan and discover a home designed to complement your lifestyle.
Apartment for rent
Special offer
$1,579/moFees may apply
3030 Pebble Point Dr, # 75401A, Indianapolis, IN 46214
2beds
974sqft
Price may not include required fees and charges. Learn more|
Apartment
Available Tue Sep 22 2026
Cats, dogs OK
Air conditioner
In unit laundry
Carport parking
Central, fireplace
What's special
High-end amenitiesIn-unit laundry
- 2 days |
- -- |
- -- |
Zillow last checked:
Listing updated:
Travel times

Let’s turn your rent into credit progress
Build credit history with every on-time payment and get credit for the payment you’re already making.
Facts & features
Interior
Bedrooms & bathrooms
- Bedrooms: 2
- Bathrooms: 2
- Full bathrooms: 2
Heating
- Central, Fireplace
Cooling
- Air Conditioner
Appliances
- Included: dryer, washer
- Laundry: In Unit
Features
- Bar, Storage
- Has fireplace: Yes
Interior area
- Total interior livable area: 974 sqft
Property
Parking
- Parking features: Carport, Covered, Direct Access, On Site, Private, Storage
- Has carport: Yes
- Details: Contact manager
Features
- Stories: 2
- Patio & porch: Covered, Patio
- Exterior features: Barbecue, Playground, Storage
- Pool features: Pool
Lot
- Features: Private
Details
- Additional structures: Storage
Construction
Type & style
- Home type: Apartment
- Property subtype: Apartment
Condition
- Year built: 1980
- Major remodel year: 2016
Building
Details
- Building name: Pebble Point Apartments
Management
- Pets allowed: Yes
Community & HOA
Community
- Features: Clubhouse, Fitness Center, Park, Playground, Pool
HOA
- Amenities included: Clubhouse, Fitness Center, Laundry, Maintenance, Park, Parking, Playground, Pool, Storage, Trail(s)
Location
- Region: Indianapolis
Financial & listing details
- Lease term: 3 months, 4 months, 5 months, 6 months, 7 months, 8 months, 9 months, 10 months, 11 months, 12 months, 13 months, 14 months, 15 months
Price history
| Date | Event | Price |
|---|---|---|
| 7/21/2026 | Listed for rent | $1,579+79.6%$2/sqft |
Source: Zillow Rentals Report a problem | ||
| 1/28/2021 | Listing removed | -- |
Source: Zillow Rental Network Premium_1 Report a problem | ||
| 1/22/2021 | Listed for rent | $879$1/sqft |
Source: Zillow Rental Network Premium_1 Report a problem | ||
| 1/3/2021 | Listing removed | -- |
Source: Zillow Rental Network Premium_1 Report a problem | ||
| 12/17/2020 | Listed for rent | $879$1/sqft |
Source: Barrett and Stokely Report a problem | ||
Neighborhood: Key Meadows
Nearby schools
GreatSchools rating
- 3/10North Wayne Elementary SchoolGrades: PK-6Distance: 0.8 mi
- NABen Davis Ninth Grade CenterGrades: 9Distance: 1.8 mi
- 3/10Ben Davis High SchoolGrades: 10-12Distance: 1.9 mi
Nearby apartments for rent
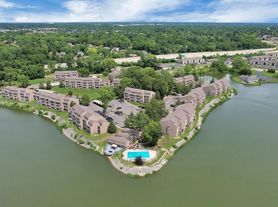
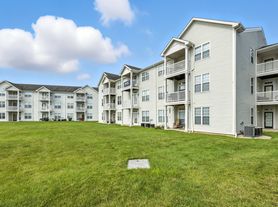
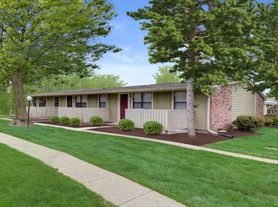
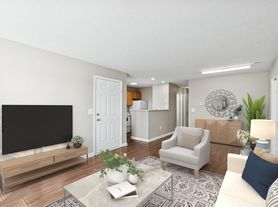
Similar homes for rent
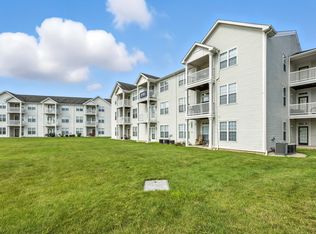
There are 16 available units in this apartment building
- Special offer! Move-in by 7/23 Get a $250 Gift Card -Expires July 23, 2026