Skip main navigation
Closed
  • $287,600

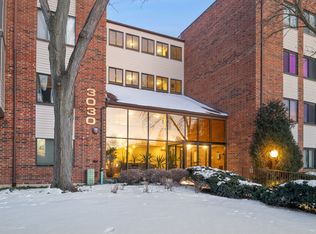
    3030 Pheasant Creek Dr #3-401B, Northbrook, IL 60062

    2beds
    1,300sqft
    Condominium, Single Family Residence
    Built in 1981
    -- sqft lot
    $287,600 Zestimate®
    $221/sqft
    $2,759 Estimated rent

    Home value

    $287,600

    $259,000 - $316,000

    $2,759/mo

    Zestimate® history
    Loading
    Loading...

    Owner options

    List your home for rent

    $2,759/mo

    Rent Zestimate®

    Find your next renter with Zillow Rental Manager. Plus, with online applications, you can quickly screen prospective tenants – for free.

    Learn more

    $2,759/mo

    Rent Zestimate®

    Refinance and save

    $2,608/mo

    Est. payment

    Refinancing to a lower rate could help reduce your monthly payments and save thousands over the life of the loan.

    See today's rates

    $2,608/mo

    Est. payment

    Explore your selling options

    Work with a Zillow partner agent

    Leverage their expertise and Zillow's premium Showcase listings to get your home seen by more buyers.

    Get started

    List with your own agent

    Get your home in front of millions of buyers by listing it on Zillow.

    Learn how to do it

    Sell it yourself

    Take full control of how buyers see your home on Zillow by listing For Sale by Owner (FSBO).

    List your home

    What's special

    Welcome to this exquisite, rarely-available, completely renovated to perfection, 4th floor condo in the highly-coveted Pheasant Creek of Northbrook! Truly a one-of-a-kind, turn Key Condo in a beautifully maintained elevator building. Upon Entry, the impeccably redesigned Kitchen steals the show with its 42" White Shaker Cabinetry, Whirlpool Stainless Steel Appliances, Calacatta Quartz Counter Tops, Subway Tile Backsplash and Built-In Pantry for endless storage. The Open Concept Kitchen is exemplified with the contemporary Waterfall Island; a focal point for gathering and socializing while overlooking and tying in the bright and spacious Dining Room. The Expansive Living Room is anchored by the new Wood Burning Fireplace along with Sliding Glass Doors that lead to the Private Balcony engulfed by lush trees creating a relaxing abode and the perfect Escape from day-to-day life. Luxurious Wide Plank Wood Laminate Flooring with new baseboards, Endless Recessed Lighting with Dimmers, All new Doors, and Trim are carried throughout. The spacious Primary Bedroom accommodates any sized bed and features a huge walk-in closet along with a Completely Renovated En-Suite; detailed by a brand-new Stand-up Shower, All Ceramic Tile Surround & Flooring, Charming New Vanity, Quartz Counter Tops, Fixtures, Lighting and Toilet. The Second Bedroom is perfect in size with ample closet space; making for an ideal guest room or home Office. Completely updated Hallway Bath features All New Ceramic Tiles, Tub Surround, Custom Vanity, Quartz Countertops and all new Fixtures. Rounding out the home is the in-unit laundry room with its Stackable washer/dryer, Brand New Hot Water Tank, along with your own Heated Garage Space and Storage Locker. The tranquil common-grounds with resort-like setting awaits you; offering 2 Swimming Pools, Tennis, Pickleball, & Basketball Courts, along with an Inviting Clubhouse and Onsite Management. Excellent School District and Unbeatable Location within minutes of all Retail, Restaurants and both 94 and 294 Highway Access. Schedule your visit today!

    This property is not currently displayed as for sale or rent on Zillow. This may be different from what's on other websites or public sources.

    Zillow last checked:

    Listing updated:

    Listed by:

    Connie Dornan, SFR 847-832-0002,

    @properties Christie's International Real Estate

    Bought with:

    John VanKooten

    American International Realty

    Source: MRED as distributed by MLS GRID,MLS#: 11810056MLS Logo

    Facts & features

    Interior

    Bedrooms & bathrooms
    • Bedrooms: 2
    • Bathrooms: 2
    • Full bathrooms: 2
    Rooms
    • Room types: Foyer
    Primary bedroom
    • Features: Flooring (Wood Laminate), Window Treatments (Blinds), Bathroom (Full, Shower Only)
    • Level: Fourth
    • Area: 252 Square Feet
    • Dimensions: 21X12
    Bedroom 2
    • Features: Flooring (Wood Laminate), Window Treatments (Blinds)
    • Level: Fourth
    • Area: 150 Square Feet
    • Dimensions: 15X10
    Dining room
    • Features: Flooring (Wood Laminate), Window Treatments (Blinds)
    • Level: Fourth
    • Area: 99 Square Feet
    • Dimensions: 11X9
    Foyer
    • Features: Flooring (Wood Laminate)
    • Level: Fourth
    • Area: 30 Square Feet
    • Dimensions: 6X5
    Kitchen
    • Features: Kitchen (Eating Area-Breakfast Bar, Island, Pantry, SolidSurfaceCounter, Updated Kitchen), Flooring (Wood Laminate)
    • Level: Fourth
    • Area: 120 Square Feet
    • Dimensions: 15X8
    Laundry
    • Features: Flooring (Other)
    • Level: Fourth
    • Area: 30 Square Feet
    • Dimensions: 6X5
    Living room
    • Features: Flooring (Wood Laminate), Window Treatments (Blinds)
    • Level: Fourth
    • Area: 294 Square Feet
    • Dimensions: 21X14
    Heating
    • Electric
    Cooling
    • Central Air
    Appliances
    • Included: Range, Microwave, Dishwasher, Refrigerator, Washer, Dryer, Stainless Steel Appliance(s)
    • Laundry: Washer Hookup, Electric Dryer Hookup, In Unit, Laundry Closet
    Features
    • Elevator, Storage, Walk-In Closet(s), Open Floorplan
    • Flooring: Laminate
    • Basement: None
    • Number of fireplaces: 1
    • Fireplace features: Wood Burning, Living Room
    Interior area
    • Total structure area: 0
    • Total interior livable area: 1,300 sqft

    Property

    Parking
    • Total spaces: 1
    • Parking features: Concrete, Garage Door Opener, On Site, Garage Owned, Attached, Garage
    • Attached garage spaces: 1
    • Has uncovered spaces: Yes
    Accessibility
    • Accessibility features: No Disability Access
    Features
    • Patio & porch: Deck
    • Exterior features: Balcony, Outdoor Grill
    • Pool features: In Ground
    Details
    • Parcel number: 04082000391028
    • Special conditions: None
    • Other equipment: Intercom, Ceiling Fan(s)

    Construction

    Type & style
    • Home type: Condo
    • Property subtype: Condominium, Single Family Residence
    Materials
    • Brick
    • Foundation: Concrete Perimeter
    • Roof: Rubber
    Condition
    • New construction: No
    • Year built: 1981
    Details
    • Builder model: CONDO

    Utilities & green energy

    • Sewer: Public Sewer
    • Water: Lake Michigan

    Community & HOA

    Community
    • Security: Carbon Monoxide Detector(s)
    HOA
    • Has HOA: Yes
    • Amenities included: Elevator(s), Storage, On Site Manager/Engineer, Park, Party Room, Pool, Security Door Lock(s), Tennis Court(s)
    • Services included: Water, Parking, Insurance, Security, Clubhouse, Pool, Exterior Maintenance, Lawn Care, Scavenger, Snow Removal
    • HOA fee: $556 monthly
    Location
    • Region: Northbrook

    Financial & listing details

    • Price per square foot: $221/sqft
    • Annual tax amount: $937
    • Date on market: 6/16/2023
    • Listing terms: Cash
    • Ownership: Condo

    Price history

    DateEventPrice
    7/31/2023Sold$299,000$230/sqft
    Source: MRED as distributed by MLS GRID #11810056 Report a problem
    7/25/2023Pending sale$299,000$230/sqft
    Source: MRED as distributed by MLS GRID #11810056 Report a problem
    6/16/2023Listed for sale$299,000$230/sqft
    Source: MRED as distributed by MLS GRID #11810056 Report a problem

    Public tax history

    Tax history is unavailable.

    Neighborhood: 60062

    Nearby schools

    GreatSchools rating
    Schools provided by the listing agent
    • Elementary: Hickory Point Elementary School
    • Middle: Wood Oaks Junior High School
    • High: Glenbrook North High School
    • District: 27

    Source: MRED as distributed by MLS GRID. This data may not be complete. We recommend contacting the local school district to confirm school assignments for this home.

    Get a cash offer in 3 minutes
    Find out how much your home could sell for in as little as 3 minutes with a no-obligation cash offer.
    Estimated market value
    $287,600
    Get a cash offer in 3 minutes
    Find out how much your home could sell for in as little as 3 minutes with a no-obligation cash offer.
    Estimated market value
    $287,600