Completed in 2018, this three-story home spans over 3,700 sf, bathed in natural light and adorned with luxurious finishes. Designed for contemporary living, the open-concept main level seamlessly connects the living room to a chef's-grade kitchen and an elegant dining area. Glass doors reveal a serene backyard, offering a harmonious blend of indoor and outdoor living. Downstairs, unwind in the expansive family room or enjoy a workout in the gym/yoga room. With six bedrooms thoughtfully distributed across all levels, privacy and comfort are paramount, culminating in a primary suite that serves as a true retreat, complete with a Japanese soaking tub. Everything the city has to offer is within easy reach, from the great shopping and dining options of California Avenue and the Midtown Shopping Center to beautiful parks and convenient commute options. Additionally, children may attend top-ranked schools such as JLS Middle and Gunn High (buyer to verify eligibility).
Sold for $4,920,000
Tax assessed value
$4,920,000
3030 South Ct, Palo Alto, CA 94306
6beds
3,745sqft
Single Family Residence, Residential
Built in 2018
6,456 Square Feet Lot
$5,202,300 Zestimate®
$1,314/sqft
$12,255 Estimated rent
Home value
$5,202,300
$4.84M - $5.62M
$12,255/mo
Zestimate® history
Owner options
List your home for rent
$12,255/mo
Rent Zestimate®
Find your next renter with Zillow Rental Manager. Plus, with online applications, you can quickly screen prospective tenants – for free.
$12,255/mo
Rent Zestimate®
Refinance and save
$31,632/mo
Est. payment
Refinancing to a lower rate could help reduce your monthly payments and save thousands over the life of the loan.
$31,632/mo
Est. payment
Explore your selling options
Work with a Zillow partner agent
Leverage their expertise and Zillow's premium Showcase listings to get your home seen by more buyers.
Get startedList with your own agent
Get your home in front of millions of buyers by listing it on Zillow.
Learn how to do itSell it yourself
Take full control of how buyers see your home on Zillow by listing For Sale by Owner (FSBO).
List your homeWhat's special
Zillow last checked:
Listing updated:
Listed by:
DeLeon Team 70010006 650-900-7000,
Deleon Realty 650-543-8500
Bought with:
Yolande Tian, 02101367
Intero Real Estate Services
Jessie Li, 01485877
Intero Real Estate Services
Source: MLSListings Inc,MLS#: ML81978962
Facts & features
Interior
Bedrooms & bathrooms
- Bedrooms: 6
- Bathrooms: 5
- Full bathrooms: 4
- 1/2 bathrooms: 1
Rooms
- Room types: Utility Room
Bathroom
- Features: DoubleSinks, DualFlushToilet, ShowersoverTubs2plus, Skylight, StallShower, SunkenGardenTub, Tile
Dining room
- Features: BreakfastBar, DiningArea, EatinKitchen
Family room
- Features: KitchenFamilyRoomCombo
Kitchen
- Features: _220VoltOutlet, Countertop_Other, ExhaustFan, IslandwithSink, Pantry
Heating
- Central Forced Air
Cooling
- Ceiling Fan(s), Zoned, Other
Appliances
- Included: Electric Cooktop, Exhaust Fan, Freezer, Disposal, Range Hood, Ice Maker, Microwave, Built In Oven, Electric Oven, Self Cleaning Oven, Refrigerator, Dryer, Washer
- Laundry: Upper Floor
Features
- High Ceilings, One Or More Skylights
- Flooring: Wood
Interior area
- Total structure area: 3,745
- Total interior livable area: 3,745 sqft
Property
Parking
- Total spaces: 4
- Parking features: Detached, Garage Door Opener, Guest, On Street, Tandem
- Garage spaces: 1
Accessibility
- Accessibility features: Accessible Kitchen, Accessible Doors
Features
- Stories: 3
- Patio & porch: Balcony/Patio
- Exterior features: Back Yard, Fenced
- Fencing: Wood
- Has view: Yes
- View description: Hills
Lot
- Size: 6,456 Square Feet
Details
- Additional structures: Garage
- Parcel number: 13247032
- Zoning: R1
- Special conditions: Standard
Construction
Type & style
- Home type: SingleFamily
- Architectural style: Modern/HighTech
- Property subtype: Single Family Residence, Residential
Materials
- Concrete
- Foundation: Concrete Perimeter
- Roof: Flat, Polyurethane
Condition
- New construction: No
- Year built: 2018
Utilities & green energy
- Gas: IndividualGasMeters, PublicUtilities
- Water: Public
- Utilities for property: Public Utilities, Water Public
Community & HOA
Location
- Region: Palo Alto
Financial & listing details
- Price per square foot: $1,314/sqft
- Tax assessed value: $4,920,000
- Annual tax amount: $66,284
- Date on market: 9/4/2024
- Listing agreement: ExclusiveRightToSell
Price history
| Date | Event | Price |
|---|---|---|
| 11/6/2024 | Sold | $4,920,000-1.4%$1,314/sqft |
Source:  MLSListings Inc #ML81978962 Report a problem MLSListings Inc #ML81978962 Report a problem | ||
| 10/9/2024 | Pending sale | $4,988,000$1,332/sqft |
Source: MLSListings Inc #ML81978962 Report a problem | ||
| 9/4/2024 | Listed for sale | $4,988,000+810.2%$1,332/sqft |
Source: MLSListings Inc #ML81978962 Report a problem | ||
| 12/31/1996 | Sold | $548,000$146/sqft |
Source: Public Record Report a problem | ||
Public tax history
| Year | Property taxes | Tax assessment |
|---|---|---|
| 2025 | $66,284 +37.5% | $4,920,000 +22.4% |
| 2024 | $48,211 +1.5% | $4,018,727 +2% |
| 2023 | $47,505 +1.2% | $3,939,930 +2% |
| 2022 | $46,962 +2% | $3,862,677 +2% |
| 2021 | $46,038 +2.1% | $3,786,939 +1% |
| 2020 | $45,077 | $3,748,109 +2% |
| 2019 | $45,077 +73.2% | $3,674,617 +72.4% |
| 2018 | $26,030 | $2,131,566 +39.1% |
| 2017 | $26,030 +37.4% | $1,532,436 +20.1% |
| 2016 | $18,946 +7.5% | $1,276,016 -10.2% |
| 2015 | $17,620 +2.7% | $1,420,785 +2% |
| 2014 | $17,149 | $1,392,955 +0.5% |
| 2013 | -- | $1,386,660 +16.3% |
| 2012 | -- | $1,192,000 +1.4% |
| 2011 | -- | $1,175,000 -11.9% |
| 2010 | -- | $1,334,000 -11.9% |
| 2009 | -- | $1,514,700 +122.9% |
| 2008 | -- | $679,491 +2% |
| 2007 | -- | $666,169 +2% |
| 2006 | -- | $653,108 +2% |
| 2005 | -- | $640,303 +2% |
| 2004 | -- | $627,749 +1.9% |
| 2003 | -- | $616,244 +2% |
| 2002 | -- | $604,162 +2% |
| 2001 | -- | $592,316 |
Find assessor info on the county website
Neighborhood: Midtown
Nearby homes
- $4,458,3006 bd4 ba2.8k sqft3040 South Ct, Palo Alto, CA 94306Off Market
- $3,602,6003 bd2 ba1.8k sqft3020 South Ct, Palo Alto, CA 94306Off Market
- $4,008,1004 bd3 ba1.9k sqft3050 South Ct, Palo Alto, CA 94306Off Market
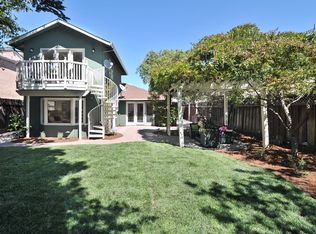
- $3,889,3004 bd2 ba1.6k sqft3010 South Ct, Palo Alto, CA 94306Off Market

- $3,600,0002 bd3 ba1.9k sqft3031 Bryant St, Palo Alto, CA 94306Sold
- $3,611,6004 bd2 ba1.7k sqft3060 South Ct, Palo Alto, CA 94306Off Market
- $3,792,2003 bd2 ba1.9k sqft3041 Bryant St, Palo Alto, CA 94306Off Market
- $3,816,6003 bd2 ba1.6k sqft3021 Bryant St, Palo Alto, CA 94306Off Market
Nearby schools
GreatSchools rating
- 9/10El Carmelo Elementary SchoolGrades: K-5Distance: 0.1 mi
- 10/10Jane Lathrop Stanford Middle SchoolGrades: 6-8Distance: 0.7 mi
- 10/10Henry M. Gunn High SchoolGrades: 9-12Distance: 1.6 mi
Schools provided by the listing agent
- Elementary: ElCarmeloElementary
- Middle: JaneLathropStanfordMiddle
- High: HenryMGunnHigh
- District: PaloAltoUnified
Source: MLSListings Inc. This data may not be complete. We recommend contacting the local school district to confirm school assignments for this home.
Get a cash offer in 3 minutes
Find out how much your home could sell for in as little as 3 minutes with a no-obligation cash offer.
Estimated market value
$5,202,300
Get a cash offer in 3 minutes
Find out how much your home could sell for in as little as 3 minutes with a no-obligation cash offer.
Estimated market value
$5,202,300
- California
- Santa Clara County
- Palo Alto
- 94306
- Midtown
- 3030 South Ct
Nearby cities
Nearby neighborhoods
Nearby zip codes
Other Palo Alto Topics
