Nestled in the heart of Midtown Palo Alto, this architecturally distinctive Mediterranean style home blends modern comfort with timeless natural beauty. The glass-walled elegant living room provides gas fireplace and offers serene garden views, while a dramatic rotunda hallway creates a stunning focal point. Energy-efficient features include passive solar heating, motorized skylights, cathedral ceilings and cooling tile floors. Radiant Heated Flooring. Dual-pane windows open wide for optimal airflow. Formal Dining Room could be used as a workspace. Cozy family room/den could possibly be converted to a 3rd bedroom! The spacious kitchen boasts expansive counters, an efficient layout, stainless steel appliances which include a dual oven, plus breakfast nook for everyday living or hosting. Ample storage throughout kitchen, dining room, hallways, master walk-in, garage attic, and garden shed. The Master Gardeners paradise showcases 30+ years of lush redwoods, flowering pear, espaliered fruit trees, heirloom roses, wisteria, and Japanese maples. Fall colors and spring blooms enchant year-round. Rachio smart irrigation, sump-controlled runoff, deep foundation piles to bedrock, and an isolated crawlspace complete this thoughtfully engineered, one-of-a-kind home.
Sold for $3,600,000
$3,600,000
3031 Bryant St, Palo Alto, CA 94306
2beds
1,962sqft
Single Family Residence, Residential
Built in 2000
6,432 Square Feet Lot
$3,488,100 Zestimate®
$1,835/sqft
$6,689 Estimated rent
Home value
$3,488,100
$3.17M - $3.84M
$6,689/mo
Zestimate® history
Owner options
List your home for rent
$6,689/mo
Rent Zestimate®
Find your next renter with Zillow Rental Manager. Plus, with online applications, you can quickly screen prospective tenants – for free.
$6,689/mo
Rent Zestimate®
Refinance and save
$22,945/mo
Est. payment
Refinancing to a lower rate could help reduce your monthly payments and save thousands over the life of the loan.
$22,945/mo
Est. payment
Explore your selling options
Work with a Zillow partner agent
Leverage their expertise and Zillow's premium Showcase listings to get your home seen by more buyers.
Get startedList with your own agent
Get your home in front of millions of buyers by listing it on Zillow.
Learn how to do itSell it yourself
Take full control of how buyers see your home on Zillow by listing For Sale by Owner (FSBO).
List your homeWhat's special
Gas fireplaceEspaliered fruit treesJapanese maplesArchitecturally distinctive mediterranean styleLush redwoodsSerene garden viewsFlowering pear
Zillow last checked:
Listing updated:
Listed by:
John W. King 00868208 650-483-2710,
Keller Williams Palo Alto 650-454-8500,
Betzahire Stone 02187294 650-885-6881,
Keller Williams Palo Alto
Bought with:
John St. Clair, I I I, 01183450
Keller Williams Palo Alto
Source: MLSListings Inc,MLS#: ML82000826
Facts & features
Interior
Bedrooms & bathrooms
- Bedrooms: 2
- Bathrooms: 3
- Full bathrooms: 2
- 1/2 bathrooms: 1
Rooms
- Room types: Laundry
Bedroom
- Features: WalkinCloset
Bathroom
- Features: ShowerandTub, StallShower
Dining room
- Features: BreakfastNook, EatinKitchen, FormalDiningRoom
Family room
- Features: SeparateFamilyRoom
Kitchen
- Features: _220VoltOutlet, ExhaustFan
Heating
- Radiant Floor
Cooling
- None
Appliances
- Included: Electric Cooktop, Dishwasher, Exhaust Fan, Disposal, Range Hood, Microwave, Built In Oven, Double Oven, Electric Oven, Refrigerator, Washer/Dryer
- Laundry: Inside, In Utility Room
Features
- High Ceilings, One Or More Skylights, Vaulted Ceiling(s), Walk-In Closet(s)
- Flooring: Carpet, Tile
- Number of fireplaces: 1
- Fireplace features: Gas Log, Living Room
Interior area
- Total structure area: 1,962
- Total interior livable area: 1,962 sqft
Property
Parking
- Total spaces: 1
- Parking features: Off Street, On Street
- Garage spaces: 1
Accessibility
- Accessibility features: Bathroom Features, Grip-Accessible Features
Features
- Stories: 1
- Patio & porch: Balcony/Patio
- Exterior features: Back Yard, Storage Shed Structure
- Fencing: Back Yard,Wood
Lot
- Size: 6,432 Square Feet
Details
- Parcel number: 13247053
- Zoning: R1
- Special conditions: Standard
Construction
Type & style
- Home type: SingleFamily
- Architectural style: Mediterranean,Spanish
- Property subtype: Single Family Residence, Residential
Materials
- Foundation: Crawl Space
- Roof: Tile
Condition
- New construction: No
- Year built: 2000
Utilities & green energy
- Gas: PublicUtilities
- Sewer: Public Sewer
- Water: Public
- Utilities for property: Public Utilities, Water Public
Community & HOA
Location
- Region: Palo Alto
Financial & listing details
- Price per square foot: $1,835/sqft
- Tax assessed value: $1,290,072
- Annual tax amount: $16,537
- Date on market: 4/3/2025
- Listing agreement: ExclusiveRightToSell
Price history
| Date | Event | Price |
|---|---|---|
| 5/5/2025 | Sold | $3,600,000+5.9%$1,835/sqft |
Source:  MLSListings Inc #ML82000826 Report a problem MLSListings Inc #ML82000826 Report a problem | ||
| 4/9/2025 | Pending sale | $3,398,000$1,732/sqft |
Source: MLSListings Inc #ML82000826 Report a problem | ||
| 4/3/2025 | Listed for sale | $3,398,000$1,732/sqft |
Source: MLSListings Inc #ML82000826 Report a problem | ||
Public tax history
| Year | Property taxes | Tax assessment |
|---|---|---|
| 2025 | $16,537 +4.2% | $1,290,072 +2% |
| 2024 | $15,871 +2% | $1,264,777 +2% |
| 2023 | $15,553 +1.2% | $1,239,979 +2% |
| 2022 | $15,367 +2% | $1,215,666 +2% |
| 2021 | $15,062 +2% | $1,191,830 +1% |
| 2020 | $14,760 | $1,179,610 +2% |
| 2019 | $14,760 +3.9% | $1,156,481 +2% |
| 2018 | $14,201 | $1,133,806 +2% |
| 2017 | $14,201 +1.8% | $1,111,576 +2% |
| 2016 | $13,950 +3.8% | $1,089,782 +1.5% |
| 2015 | $13,443 +2.5% | $1,073,414 +2% |
| 2014 | $13,120 | $1,052,388 +0.5% |
| 2013 | -- | $1,047,632 +2% |
| 2012 | -- | $1,027,091 +2% |
| 2011 | -- | $1,006,953 +0.8% |
| 2010 | -- | $999,429 -0.2% |
| 2009 | -- | $1,001,805 +2% |
| 2008 | -- | $982,162 +2% |
| 2007 | -- | $962,905 +2% |
| 2006 | -- | $944,025 +2% |
| 2005 | -- | $925,516 +2% |
| 2004 | -- | $907,369 +1.9% |
| 2003 | -- | $890,740 +2% |
| 2002 | -- | $873,275 +2% |
| 2001 | -- | $856,152 |
Find assessor info on the county website
Neighborhood: Midtown
Nearby homes
- $3,892,8003 bd2 ba1.9k sqft3041 Bryant St, Palo Alto, CA 94306Off Market
- $3,903,0003 bd2 ba1.6k sqft3021 Bryant St, Palo Alto, CA 94306Off Market
- $5,500,0004 bd4 ba2.6k sqft3011 Bryant St, Palo Alto, CA 94306Sold
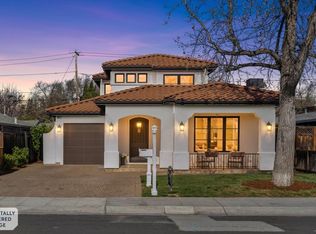
- $4,243,5003 bd1 ba1k sqft3051 Bryant St, Palo Alto, CA 94306Off Market
- $4,920,0006 bd5 ba3.7k sqft3030 South Ct, Palo Alto, CA 94306Sold
- $4,581,5006 bd4 ba2.8k sqft3040 South Ct, Palo Alto, CA 94306Off Market
- $3,596,7003 bd2 ba1.6k sqft3061 Bryant St, Palo Alto, CA 94306Off Market
- $3,016,3003 bd1 ba1.3k sqft3001 Bryant St, Palo Alto, CA 94306Off Market
Nearby schools
GreatSchools rating
- 9/10El Carmelo Elementary SchoolGrades: K-5Distance: 0 mi
- 10/10Jane Lathrop Stanford Middle SchoolGrades: 6-8Distance: 0.7 mi
- 10/10Henry M. Gunn High SchoolGrades: 9-12Distance: 1.6 mi
Schools provided by the listing agent
- District: PaloAltoUnified
Source: MLSListings Inc. This data may not be complete. We recommend contacting the local school district to confirm school assignments for this home.
Get a cash offer in 3 minutes
Find out how much your home could sell for in as little as 3 minutes with a no-obligation cash offer.
Estimated market value
$3,488,100
Get a cash offer in 3 minutes
Find out how much your home could sell for in as little as 3 minutes with a no-obligation cash offer.
Estimated market value
$3,488,100
- California
- Santa Clara County
- Palo Alto
- 94306
- Midtown
- 3031 Bryant St
Nearby cities
Nearby neighborhoods
Nearby zip codes
Other Palo Alto Topics
