California Coastal in the Midwest: Stunning 5 bed, 8 bath, 2-story in Sunset Hills Estates, completely transformed with a sophisticated high-end rebuild in 2016. A custom mahogany front door opens to a grand foyer with oxidized tiles, curved staircase, and RH crystal/metal chandelier. The living area is anchored by a soaring 20’ vintage Douglas Fir timber. Chef’s kitchen boasts Danby marble countertops and island with Subzero, Wolf, and Miele appliances. The main-level primary suite is entered through twin 8’ antique doors, with leather plank flooring and a large-scale gas fireplace. Spa-inspired bath offers a freestanding soaking tub, Italian mosaic steam shower, and a must be seen boudoir. The upper level includes: 3 ensuite bedrooms with walk-ins, an open office with built-ins, and a wine loft with lounge and commercial-grade, glass-walled 1000-bottle storage. The multi-walkout lower level includes a 2-level theater, entertaining area with wet bar/kitchenette, 2 full baths, guest suite, laundry, bonus room, exercise room, & workshop. Outdoor living area features a covered Trex deck with spiral staircase to a covered epoxy patio & hot tub. Landscape lighting enhances the private backyard. Only 20+ miles to downtown STL & airport!
Closed
Listed by: Gori Realtors, LLC • Jennifer B Faulkner • Contact: 618-954-8099
Bought with: Zdefault Office
$1,250,000
3030 Sunset Hills Blvd S, Edwardsville, IL 62025
5beds
7,221sqft
Single Family Residence
Built in 1997
0.46 Acres Lot
$1,250,100 Zestimate®
$173/sqft
$2,822 Estimated rent
Home value
$1,250,100
$1.18M - $1.34M
$2,822/mo
Zestimate® history
Owner options
List your home for rent
$2,822/mo
Rent Zestimate®
Find your next renter with Zillow Rental Manager. Plus, with online applications, you can quickly screen prospective tenants – for free.
$2,822/mo
Rent Zestimate®
Refinance and save
$7,732/mo
Est. payment
Refinancing to a lower rate could help reduce your monthly payments and save thousands over the life of the loan.
$7,732/mo
Est. payment
Explore your selling options
Work with a Zillow partner agent
Leverage their expertise and Zillow's premium Showcase listings to get your home seen by more buyers.
Get startedList with your own agent
Get your home in front of millions of buyers by listing it on Zillow.
Learn how to do itSell it yourself
Take full control of how buyers see your home on Zillow by listing For Sale by Owner (FSBO).
List your homeWhat's special
Guest suiteLarge-scale gas fireplaceMagazine-featured wine loftHot tubEnsuite bedrooms with walk-insBonus roomOpen office with built-ins
Zillow last checked:
Listing updated:
Listed by:
Jennifer B Faulkner 618-954-8099,
Gori Realtors, LLC
Bought with:
Default Zmember
Zdefault Office
Source: MARIS,MLS#: 25042188 Originating MLS: Southwestern Illinois Board of REALTORS
Originating MLS: Southwestern Illinois Board of REALTORSFacts & features
Interior
Bedrooms & bathrooms
- Bedrooms: 5
- Bathrooms: 8
- Full bathrooms: 6
- 1/2 bathrooms: 2
- Main level bathrooms: 3
- Main level bedrooms: 1
Primary bedroom
- Features: Floor Covering: Other
- Level: Main
- Area: 342
- Dimensions: 19x18
Bedroom
- Features: Floor Covering: Carpeting
- Level: Upper
- Area: 255
- Dimensions: 17x15
Bedroom 2
- Features: Floor Covering: Carpeting
- Level: Upper
- Area: 195
- Dimensions: 15x13
Bedroom 3
- Features: Floor Covering: Carpeting
- Level: Upper
- Area: 210
- Dimensions: 15x14
Primary bathroom
- Features: Floor Covering: Ceramic Tile
- Level: Main
- Area: 224
- Dimensions: 16x14
Bathroom
- Features: Floor Covering: Other
- Level: Main
- Area: 36
- Dimensions: 6x6
Bathroom 2
- Features: Floor Covering: Other
- Level: Main
Bathroom 3
- Features: Floor Covering: Ceramic Tile
- Level: Upper
- Area: 112
- Dimensions: 16x7
Bathroom 4
- Features: Floor Covering: Carpeting
- Level: Upper
Bathroom 5
- Features: Floor Covering: Ceramic Tile
- Level: Upper
- Area: 45
- Dimensions: 9x5
Breakfast room
- Features: Floor Covering: Wood
- Level: Main
- Area: 224
- Dimensions: 16x14
Dining room
- Features: Floor Covering: Other
- Level: Main
- Area: 210
- Dimensions: 15x14
Kitchen
- Features: Floor Covering: Ceramic Tile
- Level: Main
- Area: 360
- Dimensions: 20x18
Living room
- Features: Floor Covering: Wood
- Level: Main
- Area: 224
- Dimensions: 16x14
Loft
- Features: Floor Covering: Carpeting
- Level: Upper
- Area: 240
- Dimensions: 20x12
Loft
- Features: Floor Covering: Carpeting
- Level: Upper
- Area: 391
- Dimensions: 23x17
Office
- Features: Floor Covering: Carpeting
- Level: Upper
- Area: 77
- Dimensions: 11x7
Other
- Description: Theater Room
- Features: Floor Covering: Carpeting
- Level: Lower
- Area: 408
- Dimensions: 24x17
Recreation room
- Features: Floor Covering: Carpeting
- Level: Lower
Sitting room
- Features: Floor Covering: Carpeting
- Level: Lower
- Area: 224
- Dimensions: 16x14
Heating
- Forced Air, Natural Gas
Cooling
- Central Air
Appliances
- Included: Dishwasher, Disposal, Microwave, Gas Range, Built-In Refrigerator, Free-Standing Refrigerator, Gas Water Heater, Tankless Water Heater, Wine Cooler, Bar Fridge
Features
- Breakfast Bar, Built-in Features, Chandelier, Custom Cabinetry, Entrance Foyer, High Ceilings, Kitchen Island, Recessed Lighting, Separate Shower, Smart Home, Sound System, Storage, Two Story Entrance Foyer, Walk-In Closet(s), Workshop/Hobby Area
- Flooring: Carpet, Ceramic Tile, Wood
- Basement: Partially Finished,Sleeping Area,Walk-Out Access
- Number of fireplaces: 2
- Fireplace features: Blower Fan, Electric, Master Bedroom
Interior area
- Total structure area: 7,221
- Total interior livable area: 7,221 sqft
- Finished area above ground: 4,801
- Finished area below ground: 2,420
Property
Parking
- Total spaces: 3
- Parking features: Additional Parking, Circular Driveway, Driveway, Garage, Garage Door Opener, Garage Faces Side
- Garage spaces: 3
- Has uncovered spaces: Yes
Features
- Levels: One and One Half
- Patio & porch: Composite, Covered, Deck, Front Porch, Patio
- Pool features: None
Lot
- Size: 0.46 Acres
- Dimensions: 137.40 x 169.24 IRR
- Features: Adjoins Wooded Area, Back Yard, Gentle Sloping, Some Trees
Details
- Additional structures: Workshop
- Parcel number: 142152902201039
- Special conditions: Standard
Construction
Type & style
- Home type: SingleFamily
- Architectural style: Contemporary,Modern,Traditional
- Property subtype: Single Family Residence
Materials
- Brick, Stucco
- Roof: Architectural Shingle
Condition
- Year built: 1997
Utilities & green energy
- Electric: Ameren
- Sewer: Public Sewer
- Water: Public
- Utilities for property: Underground Utilities
Community & HOA
Community
- Subdivision: Sunset Hills Estates
HOA
- Has HOA: Yes
- Amenities included: Common Ground
- Services included: Common Area Maintenance
- HOA fee: $500 annually
- HOA name: Sunset Hills Estates
Location
- Region: Edwardsville
Financial & listing details
- Price per square foot: $173/sqft
- Tax assessed value: $1,260,450
- Annual tax amount: $28,127
- Date on market: 8/20/2025
- Cumulative days on market: 294 days
- Listing terms: Cash,Conventional
Price history
| Date | Event | Price |
|---|---|---|
| 7/23/2026 | Sold | $1,250,000-9.1%$173/sqft |
Source:  MARIS #25042188 Report a problem MARIS #25042188 Report a problem | ||
| 6/17/2026 | Pending sale | $1,375,000$190/sqft |
Source: MARIS #25042188 Report a problem | ||
| 5/9/2026 | Contingent | $1,375,000$190/sqft |
Source: MARIS #25042188 Report a problem | ||
| 1/19/2026 | Price change | $1,375,000-8%$190/sqft |
Source: MARIS #25042188 Report a problem | ||
| 11/5/2025 | Price change | $1,495,000-6.3%$207/sqft |
Source: MARIS #25042188 Report a problem | ||
| 8/20/2025 | Listed for sale | $1,595,000+170.3%$221/sqft |
Source: MARIS #25042188 Report a problem | ||
| 4/14/2014 | Sold | $590,000-9.2%$82/sqft |
Source: MARIS #4205697 Report a problem | ||
| 9/24/2013 | Price change | $650,000-2.8%$90/sqft |
Source: RE/MAX REALTY CENTRE #4205697 Report a problem | ||
| 4/25/2013 | Listed for sale | $669,000-93.1%$93/sqft |
Source: RE/MAX REALTY CENTRE #4205697 Report a problem | ||
| 5/2/2012 | Sold | $9,690,000+1393.1%$1,342/sqft |
Source: Public Record Report a problem | ||
| 1/28/2012 | Price change | $649,000-7.2%$90/sqft |
Source: RE/MAX REALTY CENTRE #4006692 Report a problem | ||
| 5/25/2011 | Listed for sale | $699,000$97/sqft |
Source: RE/MAX REALTY CENTRE #4006692 Report a problem | ||
| 12/27/2010 | Listing removed | $699,000$97/sqft |
Source: RE/MAX REALTY CENTRE #3005219 Report a problem | ||
| 10/2/2010 | Price change | $699,000-3.6%$97/sqft |
Source: RE/MAX REALTY CENTRE #3005219 Report a problem | ||
| 4/15/2010 | Price change | $725,000-3.3%$100/sqft |
Source: RE/MAX REALTY CENTRE #3005219 Report a problem | ||
| 10/31/2009 | Price change | $749,900-5%$104/sqft |
Source: RE/MAX REALTY CENTRE #2912222 Report a problem | ||
| 9/19/2009 | Listed for sale | $789,000+22.1%$109/sqft |
Source: RE/MAX REALTY CENTRE #2912222 Report a problem | ||
| 1/23/2004 | Sold | $646,000$89/sqft |
Source: Public Record Report a problem | ||
Public tax history
| Year | Property taxes | Tax assessment |
|---|---|---|
| 2024 | $28,127 +6.4% | $420,150 +7.8% |
| 2023 | $26,424 +1.8% | $389,900 +8.2% |
| 2022 | $25,954 +8.2% | $360,420 +9.7% |
| 2021 | $23,986 +3.2% | $328,630 +3.2% |
| 2020 | $23,244 +0.7% | $318,470 +1.7% |
| 2019 | $23,094 | $313,150 +4.7% |
| 2018 | -- | $299,080 |
| 2017 | $22,124 +32.6% | $299,080 +45% |
| 2016 | $16,680 | $206,270 -12.7% |
| 2015 | $16,680 | $236,210 |
| 2014 | $16,680 | $236,210 |
| 2013 | $16,680 | $236,210 -2.3% |
| 2012 | -- | $241,860 -1.4% |
| 2011 | -- | $245,410 |
| 2010 | -- | $245,410 +3.2% |
| 2009 | -- | $237,820 +10.2% |
| 2007 | -- | $215,820 +13.4% |
| 2005 | -- | $190,400 -3.7% |
| 2004 | $13,632 +4.6% | $197,740 +4.2% |
| 2003 | $13,030 +3.5% | $189,790 +4.7% |
| 2002 | $12,585 | $181,250 +4.6% |
| 2001 | -- | $173,270 -3.4% |
| 2000 | $12,437 | $179,460 |
Find assessor info on the county website
Neighborhood: 62025
Nearby homes
- $824,2005 bd6 ba6k sqft3032 Sunset Hills Blvd S, Edwardsville, IL 62025Off Market
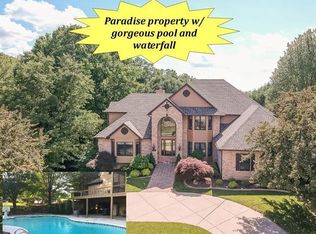
- $614,0001 bd5 ba5.8k sqft3031 Sunset Hills Blvd S, Edwardsville, IL 62025Off Market
- $665,0003 bd4 ba4k sqft3028 Sunset Hills Blvd S, Edwardsville, IL 62025Sold
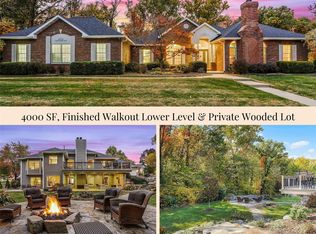
- $975,0006 bd7 ba7.1k sqft3029 Sunset Hills Blvd S, Edwardsville, IL 62025Sold
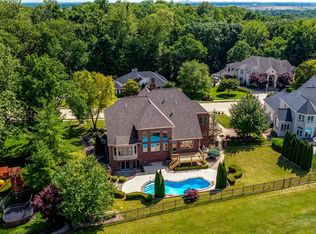
- $753,0004 bd6 ba4.4k sqft3033 Sunset Hills Blvd S, Edwardsville, IL 62025Off Market
- $837,5003 bd4 ba4.9k sqft3035 Sunset Hills Blvd S, Edwardsville, IL 62025Off Market
- $1,360,7005 bd6 ba6.3k sqft3036 Sunset Hills Blvd S, Edwardsville, IL 62025Off Market
- $1,500,0006 bd6 ba7.3k sqft3025 Sunset Hills Blvd S, Edwardsville, IL 62025For Sale
Nearby schools
GreatSchools rating
- 8/10Woodland Elementary SchoolGrades: 3-5Distance: 3.3 mi
- 6/10Lincoln Middle SchoolGrades: 6-8Distance: 3.5 mi
- 6/10Edwardsville High SchoolGrades: 9-12Distance: 2.2 mi
Schools provided by the listing agent
- Elementary: Edwardsville Dist 7
- Middle: Edwardsville Dist 7
- High: Edwardsville
Source: MARIS. This data may not be complete. We recommend contacting the local school district to confirm school assignments for this home.
Get a cash offer in 3 minutes
Find out how much your home could sell for in as little as 3 minutes with a no-obligation cash offer.
Estimated market value
$1,250,100
Get a cash offer in 3 minutes
Find out how much your home could sell for in as little as 3 minutes with a no-obligation cash offer.
Estimated market value
$1,250,100
- Illinois
- Madison County
- Edwardsville
- 62025
- 3030 Sunset Hills Blvd S
Nearby cities
Nearby zip codes
Other Edwardsville Topics
