SPACE, STYLE, & VALUE! This move-in-ready 4-bedroom, 2.5-bath home offers an impressive 2,429 finished square feet above grade, plus a full partially finished basement ready for so many possibilities! Build in 2006 and beautifully updated, this home offers the space and features buyers are looking for. The completely updated eat-in kitchen features modern finishes, plenty of workspace and kitchen appliance that stay. Enjoy multiple living and entertaining areas including a spacious family room/den, formal dining room and TWO fireplaces! The generous primary suite features a huge private bath with a soaking tup, separate stand- up shower, walk-in closet, and plenty of room to unwind. Downstairs, the basement offers even more space for a future rec room, home gym, office, playroom, or additional storage. Outside, enjoy the fenced backyard and wood deck, perfect for relaxing or entertaining. An attached THREE-CAR GARAGE completes the package. Great location, move-in ready fully updated condition and an AMAZING PRICE for this much square footage- this one offers tremendous value!
Active
$419,000
3030 W 65th Ave, Merrillville, IN 46410
4beds
2,429sqft
Single Family Residence
Built in 2006
0.32 Acres Lot
$414,300 Zestimate®
$172/sqft
$-- HOA
What's special
Two fireplacesModern finishesFenced backyardGenerous primary suiteFormal dining roomWood deckSeparate stand-up shower
- 52 minutes
- 15
- 1
Zillow last checked:
Listing updated:
Listed by:
Sarah Perez,
Starz Realty, LLC 219-306-8911
Source: NIRA as distributed by MLS GRID,MLS#: 845120
Facts & features
Interior
Bedrooms & bathrooms
- Bedrooms: 4
- Bathrooms: 3
- Full bathrooms: 2
- 1/2 bathrooms: 1
Rooms
- Room types: Bedroom 2, Other Room, Primary Bedroom, Living Room, Laundry, Kitchen, Dining Room, Den, Bedroom 4, Bedroom 3
Primary bedroom
- Description: with fireplace, attached bath and walk-in closets
- Level: Upper
- Area: 231
- Dimensions: 16.5 x 14.0
Bedroom 2
- Level: Upper
- Area: 105
- Dimensions: 10.5 x 10.0
Bedroom 3
- Description: *confirm measurements
- Level: Upper
- Area: 90
- Dimensions: 9.0 x 10.0
Bedroom 4
- Level: Upper
- Area: 157.5
- Dimensions: 10.5 x 15.0
Den
- Level: Lower
- Area: 350
- Dimensions: 25.0 x 14.0
Dining room
- Level: Main
- Area: 140
- Dimensions: 10.0 x 14.0
Foyer
- Level: Main
- Area: 60
- Dimensions: 10.0 x 6.0
Kitchen
- Level: Main
- Area: 170
- Dimensions: 10.0 x 17.0
Laundry
- Level: Main
- Area: 65
- Dimensions: 10.0 x 6.5
Living room
- Level: Main
- Area: 218.75
- Dimensions: 17.5 x 12.5
Other
- Description: HUGE Primary attached bathroom
- Level: Upper
- Area: 99
- Dimensions: 11.0 x 9.0
Heating
- Forced Air, Natural Gas
Appliances
- Included: Dishwasher, Stainless Steel Appliance(s), Refrigerator, Microwave
Features
- Cathedral Ceiling(s), Walk-In Closet(s), Stone Counters, Soaking Tub, His and Hers Closets, Eat-in Kitchen, Entrance Foyer
- Basement: Full,Sump Pump,Partially Finished
- Number of fireplaces: 2
- Fireplace features: Family Room, Lower Level, Other, Living Room, Gas
Interior area
- Total structure area: 2,429
- Total interior livable area: 2,429 sqft
- Finished area above ground: 1,763
Property
Parking
- Total spaces: 3
- Parking features: Attached, Garage Faces Front, Garage Door Opener
- Attached garage spaces: 3
Features
- Levels: Quad-Level
- Patio & porch: Deck
- Fencing: Back Yard,Fenced
- Has view: Yes
- View description: Neighborhood
Lot
- Size: 0.32 Acres
- Features: Back Yard
Details
- Parcel number: 451207280014000030
- Special conditions: None
Construction
Type & style
- Home type: SingleFamily
- Property subtype: Single Family Residence
Condition
- New construction: No
- Year built: 2006
Utilities & green energy
- Sewer: Public Sewer
- Water: Public
Community & HOA
Community
- Subdivision: Innsbrook 07
HOA
- Has HOA: No
Location
- Region: Merrillville
Financial & listing details
- Price per square foot: $172/sqft
- Tax assessed value: $352,700
- Annual tax amount: $3,527
- Date on market: 9/10/2026
- Listing agreement: Exclusive Right To Sell
- Listing terms: Cash,VA Loan,FHA,Conventional
Estimated market value
$414,300
$394,000 - $435,000
$2,642/mo
Price history
| Date | Event | Price |
|---|---|---|
| 9/10/2026 | Listed for sale | $419,000+70.5%$172/sqft |
Source:  NIRA as distributed by MLS GRID #845120 Report a problem NIRA as distributed by MLS GRID #845120 Report a problem | ||
| 1/28/2026 | Sold | $245,701-6.2%$101/sqft |
Source: Public Record Report a problem | ||
| 11/16/2016 | Sold | $262,000-3%$108/sqft |
Source: NIRA as distributed by MLS GRID #402216 Report a problem | ||
| 10/5/2016 | Pending sale | $270,000$111/sqft |
Source: Coldwell Banker Res. Brokerage #402216 Report a problem | ||
| 9/29/2016 | Listed for sale | $270,000$111/sqft |
Source: Coldwell Banker Residential Brokerage - Schererville #402216 Report a problem | ||
Public tax history
| Year | Property taxes | Tax assessment |
|---|---|---|
| 2025 | $3,527 +0.4% | $351,600 -0.3% |
| 2024 | $3,514 +14.1% | $352,700 +0.4% |
| 2023 | $3,080 +16.1% | $351,400 +14.1% |
| 2022 | $2,652 +4% | $308,000 +16.1% |
| 2021 | $2,551 +0.8% | $265,200 +4% |
| 2020 | $2,532 -33.4% | $255,100 +0.8% |
| 2019 | $3,802 -4.4% | $253,200 +0.6% |
| 2018 | $3,978 +56.1% | $251,800 -0.2% |
| 2017 | $2,549 | $252,200 +9.5% |
| 2016 | $2,549 +0.8% | $230,300 -1.1% |
| 2014 | $2,530 -5.2% | $232,800 -0.9% |
| 2013 | $2,669 -15.4% | $235,000 -0.1% |
| 2012 | $3,154 +2.8% | $235,300 -1.1% |
| 2011 | $3,067 +0.8% | $238,000 -0.9% |
| 2010 | $3,043 | $240,100 |
| 2009 | -- | $240,100 |
Find assessor info on the county website
Monthly payment
Est. payment
Payment breakdown
Explore the cost of this home by adjusting the details. Changes won't be saved.Climate risks
Neighborhood: 46410
Similar homes
- $--4 bd3 ba1.9k sqft8530 Buchanan St, Merrillville, IN 46410Auction
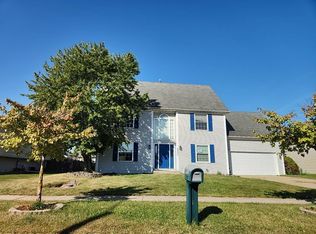 Auction.com 1
 - $--4 bd3 ba2.5k sqft2225 Deer Run Dr, Schererville, IN 46375Auction
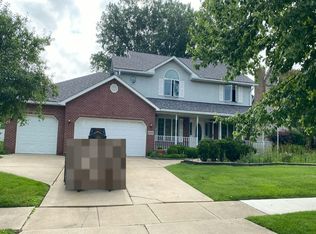 Auction.com 2
 - from $419,9004 bd3 ba2.4k sqftThe Marian (2470) Plan, Liberty Estates, Merrillville, IN 46410New Construction
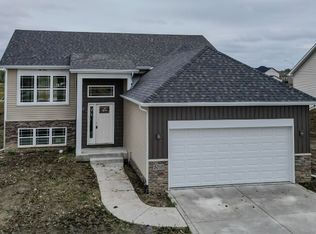 Luxor Homes
 - from $389,5004 bd3 ba2k sqftPhillips Plan, Prairie Creek, Merrillville, IN 46410New Construction
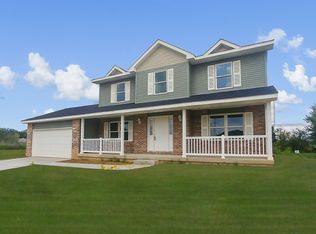 Accent Homes, Inc.
 - $405,0004 bd3 ba2.3k sqft6879 Fox Tail Ave, Portage, IN 46368For Sale
 MLS ID #843088, Alonzo Welford, Griffin Realty, LLC. NIRA as distributed by MLS GRID
