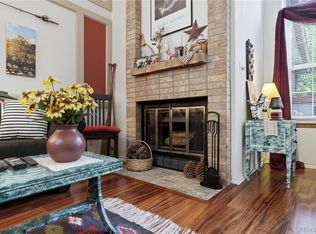
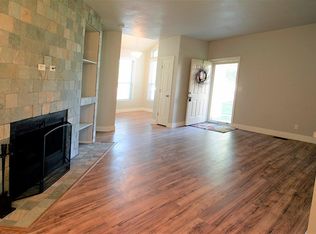
***RECENT $20K PRICE CUT – ACT FAST, THIS GEM WON’T LAST – PRICED TO SELL, INVESTORS WELCOME***LISTING WILL BE REMOVED FROM THE MARKET STARTING AUGUST 1ST. - Rarely available upper-level condo with ATTACHED GARAGE in highly sought-after Steeplechase I community. Spacious 2-BEDROOM, 2-BATH + LOFT (perfect for office, gym or 3rd bedroom) layout. Start your day with a walk to the golf course clubhouse for breakfast on the patio, bike to Breckenridge Brewery for a craft beer and live music. Stroll to downtown Littleton to enjoy local shops and restaurants. Live where convenience meets community. *NEW FLOORING, WINDOWS & PAINT, *OPEN-CONCEPT LIVING, *VAULTED CEILINGS & WOOD-BURNING FIREPLACE, *GRANITE COUNTERS & STAINLESS STEEL APPLIANCES, *PRIMARY SUITE W/ DOUBLE VANITY, SKYLIGHT, & UPDATED SHOWER, *ATTACHED GARAGE w/ EXTRA STORAGE, + additional parking space *EXTRA PARKING FOR GUESTS, *COMMUNITY POOL W/ GAZEBO, *BONUS: HOA ONLY $320/MONTH – includes landscaping, maintenance, snow removal, and more. Purchase this home with as little as 1% down or free buy down with our preferred lender at Mile Stone Home Mortgage. Contact listing agent for details.
Sold for $379,000
$379,000
3030 W Prentice Avenue #G, Littleton, CO 80123
2beds
1,180sqft
Condominium
Built in 1986
-- sqft lot
$365,900 Zestimate®
$321/sqft
$2,145 Estimated rent
Home value
$365,900
$340,000 - $392,000
$2,145/mo
Zestimate® history
Owner options
List your home for rent
$2,145/mo
Rent Zestimate®
Find your next renter with Zillow Rental Manager. Plus, with online applications, you can quickly screen prospective tenants – for free.
$2,145/mo
Rent Zestimate®
Refinance and save
$2,545/mo
Est. payment
Refinancing to a lower rate could help reduce your monthly payments and save thousands over the life of the loan.
$2,545/mo
Est. payment
Explore your selling options
Work with a Zillow partner agent
Leverage their expertise and Zillow's premium Showcase listings to get your home seen by more buyers.
Get startedList with your own agent
Get your home in front of millions of buyers by listing it on Zillow.
Learn how to do itSell it yourself
Take full control of how buyers see your home on Zillow by listing For Sale by Owner (FSBO).
List your homeWhat's special
Zillow last checked:
Listing updated:
Listed by:
Nan Neville 303-261-6090 NatalieNeville2013@gmail.com,
Keller Williams DTC
Bought with:
Brett Lempe, 100091776
Compass - Denver
Source: REcolorado as distributed by MLS GRID,MLS#: 5958490
Facts & features
Interior
Bedrooms & bathrooms
- Bedrooms: 2
- Bathrooms: 2
- Full bathrooms: 1
- 3/4 bathrooms: 1
- Main level bathrooms: 2
- Main level bedrooms: 2
Primary bedroom
- Description: Vaulted Ceilings, Newer Flooring, Newer Paint, Newer Windows
- Level: Main
Bedroom
- Description: Vaulted Ceilings And Large Closet. Newer Flooring And Windows
- Level: Main
Primary bathroom
- Description: Updated Shower, Double Vanity, Newer Paint, And Sky Light
- Level: Main
Bathroom
- Level: Main
Dining room
- Level: Main
Family room
- Description: Newer Flooring, Newer Paint, Newer Windows, And Wood Burning Fireplace
- Level: Main
Kitchen
- Description: Granite Counters And Stainless Steel Appliances
- Level: Main
Laundry
- Description: Stackable Washer And Dryer Will Stay With The Home
- Level: Main
Loft
- Description: Large Loft Space With Plenty Of Room For A 3rd Bedroom, Workout Space, Or Home Office
- Level: Upper
Heating
- Forced Air
Cooling
- Central Air
Appliances
- Included: Dishwasher, Disposal, Dryer, Gas Water Heater, Microwave, Range, Refrigerator, Washer
Features
- Granite Counters, High Ceilings, Smoke Free
- Flooring: Vinyl
- Windows: Skylight(s), Triple Pane Windows, Window Coverings
- Has basement: No
- Number of fireplaces: 1
- Fireplace features: Family Room
- Common walls with other units/homes: 2+ Common Walls
Interior area
- Total structure area: 1,180
- Total interior livable area: 1,180 sqft
- Finished area above ground: 1,180
Property
Parking
- Total spaces: 2
- Parking features: Garage - Attached
- Attached garage spaces: 1
- Details: Reserved Spaces: 1
Features
- Levels: Two
- Stories: 2
- Exterior features: Balcony
Lot
- Size: 436 Square Feet
Details
- Parcel number: 032603330
- Special conditions: Standard
Construction
Type & style
- Home type: Condo
- Property subtype: Condominium
- Attached to another structure: Yes
Materials
- Brick, Cedar
- Roof: Composition
Condition
- Year built: 1986
Utilities & green energy
- Sewer: Public Sewer
Community & HOA
Community
- Subdivision: Steeplechase
HOA
- Has HOA: Yes
- Amenities included: Pool
- Services included: Maintenance Grounds, Maintenance Structure, Snow Removal, Trash, Water
- HOA fee: $320 monthly
- HOA name: Steeplchase Condo Association
- HOA phone: 303-758-4355
Location
- Region: Littleton
Financial & listing details
- Price per square foot: $321/sqft
- Tax assessed value: $409,200
- Annual tax amount: $3,130
- Date on market: 3/27/2025
- Listing terms: 1031 Exchange,Cash,Conventional,FHA,Jumbo,VA Loan
- Exclusions: Staging Items
- Ownership: Individual
Price history
| Date | Event | Price |
|---|---|---|
| 7/21/2025 | Sold | $379,000$321/sqft |
Source:  REcolorado as distributed by MLS GRID #5958490 Report a problem REcolorado as distributed by MLS GRID #5958490 Report a problem | ||
| 6/22/2025 | Pending sale | $379,000$321/sqft |
Source: REcolorado as distributed by MLS GRID #5958490 Report a problem | ||
| 6/16/2025 | Price change | $379,000-5%$321/sqft |
Source: REcolorado as distributed by MLS GRID #5958490 Report a problem | ||
| 5/7/2025 | Price change | $399,000-2.1%$338/sqft |
Source: REcolorado as distributed by MLS GRID #5958490 Report a problem | ||
| 4/23/2025 | Price change | $407,500-1.8%$345/sqft |
Source: REcolorado as distributed by MLS GRID #5958490 Report a problem | ||
| 3/27/2025 | Listed for sale | $415,000+134.7%$352/sqft |
Source: REcolorado as distributed by MLS GRID #5958490 Report a problem | ||
| 4/13/2021 | Listing removed | -- |
Source: Zillow Rental Manager Report a problem | ||
| 3/26/2021 | Listed for rent | $1,500$1/sqft |
Source: Zillow Rental Manager Report a problem | ||
| 8/19/2013 | Sold | $176,850+1.1%$150/sqft |
Source: Public Record Report a problem | ||
| 7/18/2013 | Listed for sale | $175,000+75%$148/sqft |
Source: Metro Brokers Pezzuti & Associates #1210003 Report a problem | ||
| 6/10/2013 | Sold | $100,000+10.6%$85/sqft |
Source: Public Record Report a problem | ||
| 9/2/1994 | Sold | $90,400$77/sqft |
Source: Public Record Report a problem | ||
Public tax history
| Year | Property taxes | Tax assessment |
|---|---|---|
| 2025 | $3,130 +1.7% | $25,575 -94.5% |
| 2024 | $3,078 +20.5% | $463,100 +1378.2% |
| 2023 | $2,554 -0.2% | $31,329 +45.4% |
| 2022 | $2,558 | $21,552 -2.8% |
| 2021 | -- | $22,172 +3.8% |
| 2020 | $2,464 +45.1% | $21,364 |
| 2019 | $1,698 | $21,364 +33.5% |
| 2018 | $1,698 +5.4% | $15,998 |
| 2017 | $1,612 | $15,998 +6.5% |
| 2016 | -- | $15,021 |
| 2015 | -- | $15,021 +71.9% |
| 2014 | $1,628 +58.9% | $8,740 -12.8% |
| 2013 | $1,025 | $10,020 |
| 2012 | -- | $10,020 |
| 2011 | $1,217 +7.8% | $10,020 -6.6% |
| 2010 | $1,129 +73.8% | $10,730 |
| 2009 | $650 | $10,730 -12.6% |
| 2008 | -- | $12,282 |
| 2007 | -- | $12,282 -1.6% |
| 2006 | -- | $12,481 |
| 2005 | -- | $12,481 +3.6% |
| 2002 | $1,301 +3.8% | $12,050 +16.7% |
| 2001 | $1,253 | $10,330 |
Find assessor info on the county website
Neighborhood: 80123
Nearby homes
- $299,0001 bd1 ba879 sqft3030 W Prentice Ave UNIT I, Littleton, CO 80123Sold
- $287,0001 bd1 ba803 sqft3030 W Prentice Ave UNIT E, Littleton, CO 80123Off Market
- $369,5002 bd2 ba1.1k sqft3030 W Prentice Ave UNIT A, Littleton, CO 80123Off Market
- $302,1002 bd2 ba854 sqft3030 W Prentice Ave UNIT B, Littleton, CO 80123Off Market
- $359,2002 bd2 ba1.2k sqft3030 W Prentice Ave UNIT C, Littleton, CO 80123Off Market
- $369,7002 bd2 ba1.1k sqft3030 W Prentice Ave UNIT F, Littleton, CO 80123Off Market
- $302,2002 bd1 ba803 sqft3030 W Prentice Ave UNIT H, Littleton, CO 80123Off Market
- $345,8002 bd2 ba1.1k sqft3030 W Prentice Ave UNIT J, Littleton, CO 80123Off Market
Nearby schools
GreatSchools rating
- 3/10Centennial Academy Of Fine Arts EducationGrades: PK-5Distance: 0.3 mi
- 7/10Goddard Middle SchoolGrades: 6-8Distance: 0.7 mi
- 8/10Littleton High SchoolGrades: 9-12Distance: 2.2 mi
Schools provided by the listing agent
- Elementary: Centennial Academy of Fine Arts
- Middle: Goddard
- High: Littleton
- District: Littleton 6
Source: REcolorado as distributed by MLS GRID. This data may not be complete. We recommend contacting the local school district to confirm school assignments for this home.
Get a cash offer in 3 minutes
Find out how much your home could sell for in as little as 3 minutes with a no-obligation cash offer.
Estimated market value
$365,900
Get a cash offer in 3 minutes
Find out how much your home could sell for in as little as 3 minutes with a no-obligation cash offer.
Estimated market value
$365,900
- Colorado
- Arapahoe County
- Littleton
- 80123
- 3030 W Prentice Avenue Unit G
Nearby cities
Nearby neighborhoods
Nearby zip codes
Other Littleton Topics
