Introducing the Eastwood floorplan, a single-story home located in Tamanend, a new home community in Lacombe, Louisiana. This thoughtfully designed 4-bedroom, 2-bathroom home offers modern living space, with three beautiful exterior options to choose from.Step inside to discover an open-concept layout that seamlessly blends comfort and functionality. The kitchen is a chef’s dream, featuring shaker-style cabinets, sleek gooseneck pulldown faucets, stainless-steel appliances, and durable 3 cm granite countertops. A large corner pantry and a separate laundry room provide added convenience and storage.The Eastwood offers plenty of room for relaxation and entertainment. The living room flows effortlessly into the dining room, creating the perfect space for family gatherings. All D.R. Horton homes comes fully equipped as a smart home. Each of the four bedrooms is equipped with cozy carpeting and generous closet space, ensuring comfort and storage for all.The private primary bedroom is located at the rear of the home and includes an en suite bathroom with a dual vanity, a walk-in closet, a tub/shower combination, a separate linen closet, and a water closet for added privacy.Experience the convenience and charm of the Eastwood floorplan. Contact us today to schedule a tour and learn more about making this beautiful home yours!Disclaimer: final options, finishes, colors, etc. are subject to change until home is finished.
Pending
Price cut: $5K (10/9)
$264,900
30305 Lancaster Ct, Lacombe, LA 70445
4beds
1,867sqft
Single Family Residence
Built in 2026
6,229 Square Feet Lot
$264,800 Zestimate®
$142/sqft
$68/mo HOA
What's special
- 12 days
- 10
- 0
Zillow last checked:
Listing updated:
Listed by:
Melissa Maria Bonnee Duncan,
D.R.Horton Realty of Louisiana 225-535-4791
Source: ROAM MLS,MLS#: 2558010
Facts & features
Interior
Bedrooms & bathrooms
- Bedrooms: 4
- Bathrooms: 2
- Full bathrooms: 2
Primary bedroom
- Description: Lower Level, Flooring: Carpet
- Area: 151.96 Square Feet
- Dimensions: 13.1 x 11.6
Bedroom
- Description: Lower Level, Flooring: Carpet
- Dimensions: 11.1. x 9.6
Bedroom
- Description: Lower Level, Flooring: Carpet
- Area: 110 Square Feet
- Dimensions: 11 x 10
Bedroom
- Description: Lower Level, Flooring: Carpet
- Area: 110 Square Feet
- Dimensions: 11 x 10
Kitchen
- Description: Lower Level, Flooring: Vinyl Wood Plank
- Area: 200.02 Square Feet
- Dimensions: 14.6 x 13.7
Living room
- Description: Lower Level, Flooring: Vinyl Wood Plank
- Area: 166.5 Square Feet
- Dimensions: 15 x 11.10
Heating
- Central, Other
Cooling
- Central Air, Other
Appliances
- Included: Disposal, Dishwasher, Microwave, Stainless Steel Appliance(s), Range, Oven
- Laundry: Electric Dryer Hookup, Washer Hookup
Features
- Pantry, Tray Ceiling(s)
- Flooring: Carpet, Plank, Vinyl, Wood
- Has fireplace: No
Interior area
- Total structure area: 2,272
- Total interior livable area: 1,867 sqft
Video & virtual tour
Property
Parking
- Total spaces: 2
- Parking features: Garage
- Has garage: Yes
Features
- Levels: One
- Stories: 1
- Fencing: None
Lot
- Size: 6,229 Square Feet
- Dimensions: 50 x 125
- Features: Other
Details
- Parcel number: Bulk Assessment
Construction
Type & style
- Home type: SingleFamily
- Architectural style: Traditional
- Property subtype: Single Family Residence
Materials
- Brick, Vinyl Siding
- Foundation: Slab
- Roof: Shingle
Condition
- Year built: 2026
- Major remodel year: 2026
Details
- Builder name: D. R. Horton, Inc. - Gulf Coast
- Warranty included: Yes
Utilities & green energy
- Sewer: Public Sewer
- Water: Public
- Utilities for property: Natural Gas Not Available
Green energy
- Energy efficient items: Appliances, HVAC, Water Heater
Community & HOA
Community
- Features: Clubhouse
- Security: Smoke Detector(s)
- Subdivision: Tribute at Tamanend
HOA
- Has HOA: Yes
- HOA fee: $820 annually
- HOA name: Tribute&Traditions HOA
Location
- Region: Lacombe
Financial & listing details
- Price per square foot: $142/sqft
- Date on market: 5/13/2026
Estimated market value
$264,800
$252,000 - $278,000
$2,156/mo
Price history
| Date | Event | Price |
|---|---|---|
| 10/23/2026 | Pending sale | $264,900$142/sqft |
Source:  ROAM MLS #2558010 Report a problem | ||
| 10/9/2026 | Price change | $264,900-1.9%$142/sqft |
Source:  GSREIN #2558010 Report a problem | ||
| 8/6/2026 | Price change | $269,900-1.1%$145/sqft |
Source: GSREIN #2558010 Report a problem | ||
| 7/14/2026 | Price change | $272,900-0.7%$146/sqft |
Source:  DR Horton Report a problem | ||
| 5/13/2026 | Listed for sale | $274,900$147/sqft |
Source: DR Horton Report a problem | ||
Public tax history
Tax history is unavailable.
Monthly payment
Est. payment
Payment breakdown
Explore the cost of this home by adjusting the details. Changes won't be saved.Climate risks
Neighborhood: 70445
Nearby schools
Schools provided by the listing agent
- Elementary: Chahta-Ima
- Middle: Bayou Lacombe, Monteleone Jr
- High: LakeshoreHigh
Source: ROAM MLS. This data may not be complete. We recommend contacting the local school district to confirm school assignments for this home.
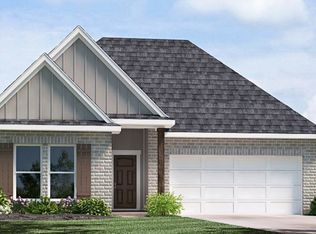
- from $274,9004 bd2 ba1.8k sqftCameron Plan, Tribute at Tamanend, Lacombe, LA 70445New Construction
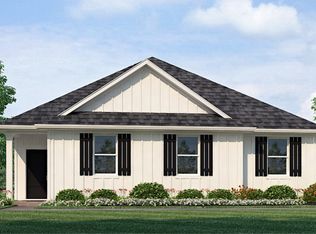
- from $276,9004 bd2 ba1.8k sqftBenton. Plan, Tribute at Tamanend, Lacombe, LA 70445New Construction
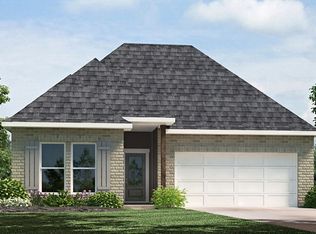
- from $262,9003 bd2 ba1.5k sqftEvergreen. Plan, Tribute at Tamanend, Lacombe, LA 70445New Construction
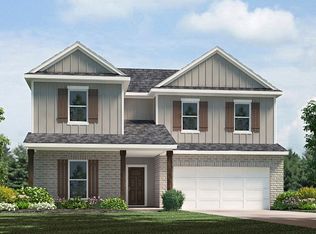
- from $339,9004 bd3 ba2.4k sqftOzark Plan, Tribute at Tamanend, Lacombe, LA 70445New Construction
Similar homes
- $264,9004 bd2 ba1.8k sqft30304 Lancaster Ct, Lacombe, LA 70445New Construction
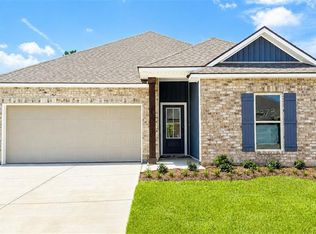
 ROAM MLS
- $267,9004 bd2 ba1.8k sqft30316 Lancaster Ct, Lacombe, LA 70445New Construction
 ROAM MLS
- $269,9004 bd2 ba1.8k sqft30292 Lancaster Ct, Lacombe, LA 70445New Construction
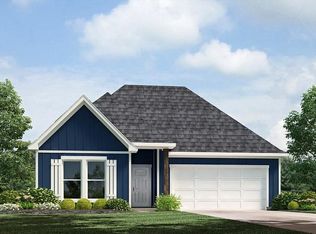 ROAM MLS
- from $274,9004 bd2 ba1.8k sqftCameron Plan, Tribute at Tamanend, Lacombe, LA 70445New ConstructionDR Horton
- $256,9003 bd2 ba1.5k sqft30288 Lancaster Ct, Lacombe, LA 70445For SaleMLS ID #2552319, Melissa Maria Bonnee Duncan, D.R.Horton Realty of Louisiana. ROAM MLS
- $312,9004 bd3 ba2.4k sqft30325 Lancaster Ct, Lacombe, LA 70445New ConstructionROAM MLS
- $312,9004 bd3 ba2.4k sqft30332 Lancaster Ct, Lacombe, LA 70445New ConstructionROAM MLS
- $264,0004 bd2 ba1.7k sqft6018 Clearwater Dr, Slidell, LA 70460For SaleMLS ID #2582426, Nicole S Miceli, Engel & Volkers Slidell - Mand. ROAM MLS
- $259,0004 bd2 ba1.8k sqft443 Lakeshore Vlg E, Slidell, LA 70461For SaleMLS ID #2582728, Misty Rowland, ERA Top Agent Realty. ROAM MLS
- $264,9004 bd2 ba1.6k sqft3256 Tide Wind Dr, Slidell, LA 70461For SaleMLS ID #2556979, Melissa Maria Bonnee Duncan, D.R.Horton Realty of Louisiana. ROAM MLS
- $259,0004 bd2 ba1.7k sqft688 Cat Island Ct, Slidell, LA 70461For SaleMLS ID #2556930, Kerri L Lawless, eXp Realty, LLC. ROAM MLS
- $255,0005 bd2 ba2.3k sqft402 Longleaf Dr, Slidell, LA 70458For SaleMLS ID #2560564, Susan G Brady, RE/MAX Alliance. ROAM MLS
