Skip main navigation
Closed
  • $370,000

    30306 Fowler Cir, Warrenville, IL 60555

    2beds
    1,408sqft
    Townhouse, Single Family Residence
    Built in 1998
    -- sqft lot
    $391,400 Zestimate®
    $263/sqft
    $2,861 Estimated rent

    Home value

    $391,400

    $356,000 - $431,000

    $2,861/mo

    Zestimate® history
    Loading
    Loading...

    Owner options

    List your home for rent

    $2,861/mo

    Rent Zestimate®

    Find your next renter with Zillow Rental Manager. Plus, with online applications, you can quickly screen prospective tenants – for free.

    Learn more

    $2,861/mo

    Rent Zestimate®

    Refinance and save

    $2,902/mo

    Est. payment

    Refinancing to a lower rate could help reduce your monthly payments and save thousands over the life of the loan.

    See today's rates

    $2,902/mo

    Est. payment

    Explore your selling options

    Work with a Zillow partner agent

    Leverage their expertise and Zillow's premium Showcase listings to get your home seen by more buyers.

    Get started

    List with your own agent

    Get your home in front of millions of buyers by listing it on Zillow.

    Learn how to do it

    Sell it yourself

    Take full control of how buyers see your home on Zillow by listing For Sale by Owner (FSBO).

    List your home

    What's special

    Full finished basementSoaring ceilingsRecessed lightingExpansive primary suitePrivate entrancePrivate patioLarge pantry
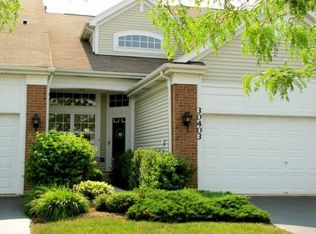
    Rarely Available 2 bed 2 bath First Floor End Unit RANCH with FULL FINISHED BASEMENT in Highly Desirable Cantera Village! Welcome to this stunning and spacious home, offering an exceptional layout and plenty of upgrades. Step through your private entrance into a bright and airy living room with soaring ceilings and an abundance of natural light. NEWER windows and plush carpet throughout! Enjoy seamless access to your private patio, perfect for relaxation and grilling. The oversized kitchen and dining area contains plenty of counter space, a large pantry making meal prep a breeze. NEWER stainless steel appliances! The expansive primary suite features an enormous walk-in closet and a spa-like primary bath, offering the ultimate retreat after a long day. An additional full bathroom, complete with a linen closet, and a second bedroom with generous closet space providing even more convenience and storage. The full-sized laundry room on the main floor adds functionality, and the attached two-car garage completes the package for all your needs on the main level. Walk down to the full finished basement offering a vast amount of additional living space. It's perfect for a variety of uses-whether you want to create a media room, a home gym, a playroom, or even an office. The space is well-designed, with plush carpeting recessed lighting, and even more storage. This versatile area provides endless possibilities to suit your needs. Located in the highly acclaimed District 200 Schools, this home offers easy access to parks, trails, forest preserves, shopping, restaurants, and expressways - making it an ideal place to live. Don't miss this opportunity to own a meticulously maintained home in Cantera Village!

    Zillow last checked:

    Listing updated:

    Listing courtesy of:

    Ryan Carney, CSC 630-213-9700,

    Dreams & Keys Real Estate Group

    Bought with:

    William Anderson

    Berkshire Hathaway HomeServices Chicago

    Source: MRED as distributed by MLS GRID,MLS#: 12315542MLS Logo

    Facts & features

    Interior

    Bedrooms & bathrooms
    • Bedrooms: 2
    • Bathrooms: 2
    • Full bathrooms: 2
    Primary bedroom
    • Features: Flooring (Carpet), Bathroom (Full)
    • Level: Main
    • Area: 288 Square Feet
    • Dimensions: 24X12
    Bedroom 2
    • Features: Flooring (Carpet)
    • Level: Main
    • Area: 144 Square Feet
    • Dimensions: 12X12
    Dining room
    • Features: Flooring (Carpet)
    • Level: Main
    • Area: 336 Square Feet
    • Dimensions: 21X16
    Eating area
    • Features: Flooring (Other)
    • Level: Main
    • Area: 96 Square Feet
    • Dimensions: 12X8
    Family room
    • Features: Flooring (Carpet)
    • Level: Lower
    • Area: 529 Square Feet
    • Dimensions: 23X23
    Kitchen
    • Features: Kitchen (Eating Area-Table Space, Pantry-Closet), Flooring (Vinyl)
    • Level: Main
    • Area: 169 Square Feet
    • Dimensions: 13X13
    Laundry
    • Features: Flooring (Vinyl)
    • Level: Main
    • Area: 63 Square Feet
    • Dimensions: 9X7
    Living room
    • Features: Flooring (Carpet)
    • Level: Main
    • Area: 336 Square Feet
    • Dimensions: 21X16
    Other
    • Level: Lower
    • Area: 187 Square Feet
    • Dimensions: 17X11
    Heating
    • Natural Gas
    Cooling
    • Central Air
    Appliances
    • Included: Range, Microwave, Dishwasher, Refrigerator, Washer, Dryer, Disposal
    • Laundry: Washer Hookup
    Features
    • 1st Floor Bedroom, Storage
    • Basement: Finished,Full
    • Number of fireplaces: 1
    • Fireplace features: Living Room
    • Common walls with other units/homes: End Unit
    Interior area
    • Total structure area: 0
    • Total interior livable area: 1,408 sqft

    Property

    Parking
    • Total spaces: 2
    • Parking features: On Site, Attached, Garage
    • Attached garage spaces: 2
    Accessibility
    • Accessibility features: No Disability Access
    Features
    • Patio & porch: Patio
    Lot
    • Features: Cul-De-Sac
    Details
    • Parcel number: 0435421018
    • Special conditions: None

    Construction

    Type & style
    • Home type: Townhouse
    • Property subtype: Townhouse, Single Family Residence
    Materials
    • Aluminum Siding, Brick
    • Foundation: Concrete Perimeter
    • Roof: Asphalt
    Condition
    • New construction: No
    • Year built: 1998
    Details
    • Builder model: WINFIELD

    Utilities & green energy

    • Sewer: Public Sewer
    • Water: Public

    Community & neighborhood

    Location
    • Region: Warrenville
    • Subdivision: Cantera Village

    HOA & financial

    HOA
    • Has HOA: Yes
    • HOA fee: $312 monthly
    • Services included: Exterior Maintenance, Lawn Care, Scavenger, Snow Removal

    Other

    Other facts
    • Listing terms: Conventional
    • Ownership: Fee Simple w/ HO Assn.

    Price history

    DateEventPrice
    4/24/2025Sold$370,000+5.7%$263/sqft
    Source: MRED as distributed by MLS GRID #12315542 Report a problem
    3/24/2025Contingent$350,000$249/sqft
    Source: MRED as distributed by MLS GRID #12315542 Report a problem
    3/19/2025Listed for sale$350,000+50.5%$249/sqft
    Source: MRED as distributed by MLS GRID #12315542 Report a problem
    10/26/2009Sold$232,500-10.5%$165/sqft
    Source: MRED as distributed by MLS GRID #07196206 Report a problem
    5/30/2009Listing removed$259,900$185/sqft
    Source: Homes.com #07196206 Report a problem
    4/26/2009Listed for sale$259,900+6.1%$185/sqft
    Source: Homes.com #07196206 Report a problem
    3/24/2004Sold$245,000+51.2%$174/sqft
    Source: Public Record Report a problem
    7/1/1997Sold$162,000$115/sqft
    Source: Public Record Report a problem

    Public tax history

    YearProperty taxesTax assessment
    2024$7,269 +90.2%$115,271 +9.5%
    2023$3,822 -9.8%$105,280 +7%
    2022$4,238 +0.7%$98,380 +4.3%
    2021$4,208 -32.1%$94,310 +3.1%
    2020$6,194 +5.1%$91,450 +5%
    2019$5,891 +3.3%$87,090 +3%
    2018$5,700 +3.2%$84,570 +5.2%
    2017$5,522 +4.6%$80,360 +7.2%
    2016$5,277 +11%$74,930 +8%
    2015$4,756 -1.9%$69,360 +5%
    2014$4,850 -1%$66,040 -3.5%
    2013$4,899 -3.2%$68,460 -7.9%
    2012$5,061 +2.5%$74,320 -6.9%
    2011$4,937 -0.6%$79,810 -7.2%
    2010$4,968 -2.2%$86,040 -4.4%
    2009$5,080 +1.1%$89,990
    2008$5,027 +6.4%$89,990 +7.2%
    2007$4,727 +4.3%$83,940 +7%
    2006$4,534 +4.5%$78,450 +6.5%
    2005$4,339 +3.3%$73,660 +6.1%
    2004$4,200 +1.5%$69,430 +7%
    2003$4,137 +5.7%$64,890 +5%
    2002$3,913 -4%$61,790 -0.4%
    2001$4,076 +3.3%$62,010 +5.3%
    2000$3,946 $58,880

    Find assessor info on the county website

    Neighborhood: 60555

    Nearby schools

    GreatSchools rating
    Schools provided by the listing agent
    • Elementary: Bower Elementary School
    • Middle: Hubble Middle School
    • High: Wheaton Warrenville South H S
    • District: 200

    Source: MRED as distributed by MLS GRID. This data may not be complete. We recommend contacting the local school district to confirm school assignments for this home.

    Get a cash offer in 3 minutes
    Find out how much your home could sell for in as little as 3 minutes with a no-obligation cash offer.
    Estimated market value
    $391,400
    Get a cash offer in 3 minutes
    Find out how much your home could sell for in as little as 3 minutes with a no-obligation cash offer.
    Estimated market value
    $391,400