Skip main navigation
Active
  • Price cut: $10K (6/19)
    $410,000

    3031 Barclay Way, Ann Arbor, MI 48105

    3beds
    2,008sqft
    : 
    Loading
    Get pre-qualified
    Condominium
    Built in 2002
    -- sqft lot
    $406,400 Zestimate®
    $204/sqft
    $437/mo HOA

    What's special

    Guest half bathWooded pond viewsLiving and family roomsSpacious serene and light-filledLarge walk-in closetTwo vanitiesCoat closet
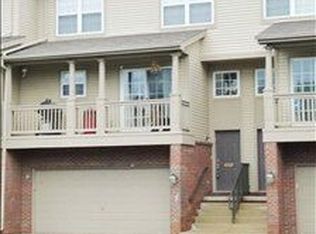
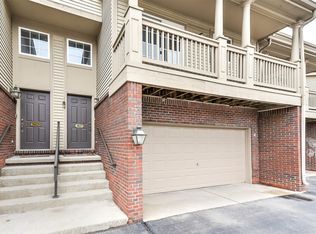
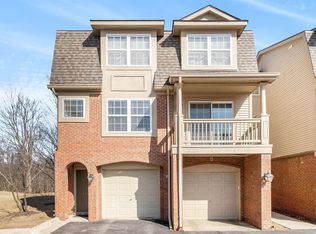
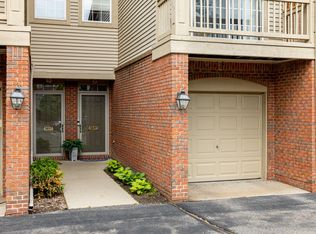
    This great unit is back on market because buyer financing fell through! Enjoy wooded, pond views from this spacious, serene, and light-filled Barclay Park end unit condo! With 3 BRs / 2 Full & 2 Half Baths / living & family rooms / breakfast nook & formal dining area / basement with 2 large view-out windows / 2 balconies / and a 2-car attached garage, there is plenty of room across multiple levels for living, playing, hobbies, entertaining, studying, and working from home. Enjoy morning tea and crumpets from your east-facing deck and an evening libation and frog song from the family room deck overlooking the woods and pond. Cozy up to the living room fireplace on winter eves with a book or your favorite Scrabble partner. The upper level has the primary ensuite with a separate tub and shower, two vanities, and a large walk-in closet. The laundry and two additional bedrooms that share a second full bath are also located on this level. The main level has hardwood floors throughout and the layout includes a living room with fireplace and a formal dining area, kitchen with a bar-height counter, a breakfast nook with access to the front deck, a pantry, a coat closet and a guest half bath. The lower level has the family room, a closet, a spacious, second half bath, and access to the garage. The basement has two large view-out windows is a great space for a home office, studying, additional recreation and hobby space, a yoga studio, or your free weights and exercise equipment. Recent upgrades include a new furnace (2024), water heater, (2023), kitchen appliances (within 3 years), washer (2024) & dryer (2025), and brand-new carpeting throughout above grade areas. The clubhouse has a fitness center with exercise equipment, kitchen, dining and recreation areas, and a large outside porch overlooking a pond and the tennis/basketball court. An additional playground with a swing set and swing riders is centrally located within the project. There is additional onsite guest parking throughout the project. Rentals (with notice, no project max, 12-month minimum initial lease, whole unit) and pets (1 dog or cat) are allowed. Barclay Park is adjacent to the Oakwoods Nature Area, where residents can wander on natural paths through the oak, hickory, basswood, beech, and ironwood trees, admire a carpet of wildflowers in the understory, search for salamanders, and enjoy the trill of spring peepers! Do you and Fido need a longer walk? Head toward Oakwoods' Green Road entrance and go south to continue your walk in Sugarbush Park. The Swift Run/Olson dog park is just west down Dhu Varren Road. Daily and specialty provisions available at the nearby Traver Village and Plymouth Malls and a good book can be found at the Traverwood Library. Children in public schools attend Thurston Elementary, Clague Middle, and Huron High Schools. Minutes to the UM North and Medical Campuses and highway access for those traveling further afield for work and play. AATA stops along Green Road. Could this be your next happy place? Home Energy Score of 5.0. Download report at stream.a2gov.org.
    140 days
    |
    989
    |
    35
    |

    Zillow last checked:

    Listing updated:

    Listed by:

    Kirsten Williams 734-904-7657,

    The Charles Reinhart Company 734-747-7777

    Source: MichRIC,MLS#: 26007290MLS Logo

    Loading...

      Facts & features

      Interior

      Bedrooms & bathrooms
      • Bedrooms: 3
      • Bathrooms: 4
      • Full bathrooms: 2
      • 1/2 bathrooms: 2
      Heating
      • Forced Air
      Cooling
      • Central Air
      Appliances
      • Included: Humidifier, Dishwasher, Disposal, Dryer, Oven, Range, Refrigerator, Washer
      • Laundry: Electric Dryer Hookup, In Hall, Laundry Closet, Upper Level, Washer Hookup
      Features
      • Pantry
      • Flooring: Carpet, Linoleum, Tile, Wood
      • Windows: Storms, Screens, Insulated Windows, Window Treatments
      • Basement: Daylight,Partial
      • Number of fireplaces: 1
      • Fireplace features: Living Room
      Interior area
      • Total structure area: 2,008
      • Total interior livable area: 2,008 sqft
      • Finished area below ground: 0
      Video & virtual tour

      Property

      Parking
      • Total spaces: 2
      • Parking features: Garage Faces Front, Garage Door Opener, Attached
      • Garage spaces: 2
      Features
      • Stories: 3
      • Exterior features: Balcony
      • Waterfront features: Pond
      Lot
      • Features: Wooded, Wetland Area, Cul-De-Sac, Adj to Public Land
      Details
      • Parcel number: 090910400257
      • Zoning description: R4A

      Construction

      Type & style
      • Home type: Condo
      • Property subtype: Condominium
      Materials
      • Brick, Vinyl Siding, Wood Siding
      • Roof: Composition,Shingle
      Condition
      • New construction: No
      • Year built: 2002

      Utilities & green energy

      • Sewer: Public Sewer, Storm Sewer
      • Water: Public
      • Utilities for property: Phone Available, Natural Gas Available, Electricity Available, Phone Connected, Natural Gas Connected

      Community & HOA

      Community
      • Security: Carbon Monoxide Detector(s), Fire Alarm, Fire Sprinkler System, Smoke Detector(s), Security System
      • Subdivision: Barclay Park Condominium
      HOA
      • Has HOA: Yes
      • Amenities included: Clubhouse, End Unit, Fitness Center, Meeting Room, Playground, Tennis Court(s), Trail(s)
      • Services included: Water, Trash, Snow Removal, Sewer, Maintenance Grounds
      • HOA fee: $437 monthly
      • HOA phone: 248-348-5400
      Location
      • Region: Ann Arbor

      Financial & listing details

      • Price per square foot: $204/sqft
      • Tax assessed value: $209,700
      • Annual tax amount: $14,534
      • Date on market: 7/1/2026
      • Listing terms: Cash,Conventional
      • Electric utility on property: Yes
      • Road surface type: Paved

        Estimated market value

        $406,400

        $386,000 - $427,000

        $2,935/mo

        Price history

        DateEventPrice
        7/1/2026Listed for sale$410,000$204/sqft
        Source: MichRIC #26007290 Report a problem
        6/29/2026Contingent$410,000$204/sqft
        Source: MichRIC #26007290 Report a problem
        6/19/2026Price change$410,000-2.4%$204/sqft
        Source: MichRIC #26007290 Report a problem
        6/3/2026Price change$420,000-2.3%$209/sqft
        Source: MichRIC #26007290 Report a problem
        4/8/2026Price change$430,000-2.1%$214/sqft
        Source: MichRIC #26007290 Report a problem
        2/27/2026Listed for sale$439,000+39.6%$219/sqft
        Source: MichRIC #26007290 Report a problem
        8/24/2025Listing removed$3,400$2/sqft
        Source: Zillow Rentals Report a problem
        8/16/2025Price change$3,400+3%$2/sqft
        Source: Zillow Rentals Report a problem
        8/10/2025Price change$3,300-8.3%$2/sqft
        Source: Zillow Rentals Report a problem
        7/31/2025Price change$3,600-5.3%$2/sqft
        Source: Zillow Rentals Report a problem
        7/21/2025Listed for rent$3,800+18.8%$2/sqft
        Source: Zillow Rentals Report a problem
        7/8/2024Listing removed--
        Source: Zillow Rentals Report a problem
        6/17/2024Listed for rent$3,200$2/sqft
        Source: Zillow Rentals Report a problem
        6/6/2024Listing removed--
        Source: Zillow Rentals Report a problem
        5/16/2024Listed for rent$3,200$2/sqft
        Source: Zillow Rentals Report a problem
        2/26/2004Sold$314,433$157/sqft
        Source: Public Record Report a problem

        Public tax history

        YearProperty taxesTax assessment
        2025$7,616 $209,700 +12%
        2024-- $187,300 +13%
        2023-- $165,700 -10.5%
        2022-- $185,200 -0.4%
        2021-- $186,000 +8.3%
        2020$6,275 $171,700 +5.5%
        2019-- $162,700 +5.2%
        2018-- $154,600 +1.1%
        2017$5,526 $152,900 +33.5%
        2016$5,526 +5%$114,542 +0.3%
        2015$5,263 $114,200 +3.2%
        2014$5,263 $110,632
        2013$5,263 $110,632 +2.4%
        2012-- $108,040 +2.7%
        2011-- $105,200 +0.5%
        2010-- $104,700 -7.4%
        2009-- $113,100 -6.8%
        2008-- $121,400 -13.3%
        2007-- $140,000 -3.2%
        2005-- $144,600 -1.7%
        2004-- $147,100 +31.8%
        2003-- $111,600 +431.4%
        2002-- $21,000
        Find assessor info on the county website

        Monthly payment

        Est. payment

        Payment breakdown

        Explore the cost of this home by adjusting the details. Changes won't be saved.
        All calculations are estimates and provided by Zillow, Inc. for informational purposes only. Actual amounts may vary.
        HOA fees may include property taxes on listings classified as Co-Ops. Contact the listing agent and/or owner for fee details.
        Mortgage interest rates are dependent on a number of factors, including credit score, down payment, and repayment length. Interest rate data provided by Zillow Group Marketplace, Inc. as of 1/1/1970 from various mortgage lenders with which we have lead or other similar arrangements; the Estimated Payment is an average of those rates.
        See how much you could borrow to make a competitive offer.

        Climate risks

        Neighborhood: Northbury

        Getting around

        10 / 100
        Car-Dependent
        34 / 100
        Some Transit
        63 / 100
        Bikeable

        Nearby schools

        GreatSchools rating
        Schools provided by the listing agent
        • Elementary: Thurston Elementary School
        • Middle: Clague Middle School
        • High: Huron High School

        Source: MichRIC. This data may not be complete. We recommend contacting the local school district to confirm school assignments for this home.

        A local agent can set up tours, give advice and negotiate with sellers.

        Browse local experts

        Similar homes