Welcome to RVA's urban oasis. Built in 1923 and reimagined from the studs up, this classic Museum District rowhouse seamlessly blends historic soul with a crisp, industrial aesthetic. Situated around the corner from the vibrant energy of Carytown, it offers the ultimate pedestrian lifestyle balanced by private, thoughtful spaces. The real story is about the details. Because that's what set’s this home apart. INSIDE, YOU WILL LOVE the industrial vibes of the kitchen with natural wood beams, inset lighting, custom cabinetry, a tailored island, premium countertops, and energy-efficient appliances (Bosch dishwasher and induction cooktop). DUAL PRIMARY BEDROOMS with private, spa-like bathrooms, a RARE LUXURY for the neighborhood. REPLACEMENT WINDOWS bringing the outside in. And the refreshed, expansive basement (tucked beyond the powder room) that’s part laundry room part utility space. (Think: home gym, studio, or additional storage.) OUTSIDE PERCHES give you the best of both worlds. The front porch is the perfect street-side nook ripe for people-watching & neighbor chats. For private moments, the BACKYARD IS A SANCTUARY, complete with privacy fence and solar party lights. But TRUE PEACE OF MIND comes from rigorous, professional-grade updates designed for long-term efficiency: UPDATED PLUMBING, UPDATED ELECTRICAL with smart lighting and USB outlets, WATER FILTRATION SYSTEM, ENERGY EFFICIENT ROOFING as well as the heating & cooling. This is a rare turn-key opportunity OWN A PIECE OF RVA ARCHITECTURAL CHARM that has been fully optimized for modern living. This will NOT last long. Book your showings today!
Sold for $625,000
$625,000
3031 Ellwood Ave, Richmond, VA 23221
2beds
1,390sqft
Townhouse, Single Family Residence
Built in 1923
1,581 Square Feet Lot
$628,000 Zestimate®
$450/sqft
$2,555 Estimated rent
Home value
$628,000
$597,000 - $659,000
$2,555/mo
Zestimate® history
Owner options
List your home for rent
$2,555/mo
Rent Zestimate®
Find your next renter with Zillow Rental Manager. Plus, with online applications, you can quickly screen prospective tenants – for free.
$2,555/mo
Rent Zestimate®
Refinance and save
$3,945/mo
Est. payment
Refinancing to a lower rate could help reduce your monthly payments and save thousands over the life of the loan.
$3,945/mo
Est. payment
Explore your selling options
Work with a Zillow partner agent
Leverage their expertise and Zillow's premium Showcase listings to get your home seen by more buyers.
Get startedList with your own agent
Get your home in front of millions of buyers by listing it on Zillow.
Learn how to do itSell it yourself
Take full control of how buyers see your home on Zillow by listing For Sale by Owner (FSBO).
List your homeWhat's special
Zillow last checked:
Listing updated:
Listed by:
Mair Downing info@srmfre.com,
Shaheen Ruth Martin & Fonville
Bought with:
Michelle Barbosa, 0225225795
River Fox Realty
Source: CVRMLS,MLS#: 2612430 Originating MLS: Central Virginia Regional MLS
Originating MLS: Central Virginia Regional MLSFacts & features
Interior
Bedrooms & bathrooms
- Bedrooms: 2
- Bathrooms: 3
- Full bathrooms: 2
- 1/2 bathrooms: 1
Primary bedroom
- Description: ensuite bath, HDWD floors, accent wall, balcony
- Level: Second
- Dimensions: 12.0 x 14.0
Primary bedroom
- Description: HDWD flooring, ensuite bath, dual showerheads, WIC
- Level: Second
- Dimensions: 12.0 x 12.0
Dining room
- Description: tile, inset lights, backyard access
- Level: First
- Dimensions: 11.0 x 8.0
Other
- Description: Shower
- Level: Second
Half bath
- Level: First
Kitchen
- Description: Tile, new appliances, light, granite, island
- Level: First
- Dimensions: 17.0 x 7.0
Laundry
- Description: Hidden access, utility, storage, laundry, workout
- Level: Basement
- Dimensions: 17.0 x 17.0
Living room
- Description: Open and airy, recessed lighting, HDWD floors
- Level: First
- Dimensions: 15.0 x 18.0
Heating
- Baseboard, Electric, Other, Radiator(s)
Cooling
- Electric, Window Unit(s), Wall Unit(s)
Appliances
- Included: Dryer, Dishwasher, Electric Cooking, Electric Water Heater, Refrigerator, Range Hood, Smooth Cooktop, Stove, Washer
- Laundry: Washer Hookup
Features
- Breakfast Area, Dining Area, Eat-in Kitchen, Granite Counters, High Ceilings, High Speed Internet, Kitchen Island, Wired for Data
- Flooring: Wood
- Basement: Crawl Space,Partial,Unfinished
- Attic: None
Interior area
- Total interior livable area: 1,390 sqft
- Finished area above ground: 1,390
- Finished area below ground: 0
Property
Parking
- Parking features: No Garage, On Street
- Has uncovered spaces: Yes
Features
- Levels: Two
- Stories: 2
- Patio & porch: Rear Porch, Front Porch, Deck, Porch
- Exterior features: Deck, Porch
- Pool features: None
- Fencing: Privacy,Vinyl,Wood,Fenced
Lot
- Size: 1,581 Square Feet
Details
- Parcel number: W0001358003
- Zoning description: R-48
Construction
Type & style
- Home type: Townhouse
- Architectural style: Row House,Two Story
- Property subtype: Townhouse, Single Family Residence
Materials
- Brick, Block, Drywall, Plaster
- Roof: Composition,Flat,Rubber
Condition
- Resale
- New construction: No
- Year built: 1923
Utilities & green energy
- Sewer: Public Sewer
- Water: Public
Community & HOA
Community
- Features: Street Lights, Sidewalks
- Subdivision: None
Location
- Region: Richmond
Financial & listing details
- Price per square foot: $450/sqft
- Tax assessed value: $564,000
- Annual tax amount: $6,768
- Date on market: 6/22/2026
- Ownership: Individuals
- Ownership type: Sole Proprietor
Price history
| Date | Event | Price |
|---|---|---|
| 6/30/2026 | Sold | $625,000-1.6%$450/sqft |
Source:  CVRMLS #2612430 Report a problem CVRMLS #2612430 Report a problem | ||
| 6/1/2026 | Pending sale | $635,000$457/sqft |
Source: CVRMLS #2612430 Report a problem | ||
| 5/25/2026 | Listed for sale | $635,000+8.5%$457/sqft |
Source: CVRMLS #2612430 Report a problem | ||
| 12/18/2025 | Sold | $585,000-1.7%$421/sqft |
Source: CVRMLS #2521217 Report a problem | ||
| 11/12/2025 | Pending sale | $595,000$428/sqft |
Source: CVRMLS #2521217 Report a problem | ||
| 10/17/2025 | Price change | $595,000-3.3%$428/sqft |
Source: CVRMLS #2521217 Report a problem | ||
| 8/14/2025 | Price change | $615,000-3.1%$442/sqft |
Source: CVRMLS #2521217 Report a problem | ||
| 7/31/2025 | Listed for sale | $635,000+10.4%$457/sqft |
Source: CVRMLS #2521217 Report a problem | ||
| 6/20/2023 | Sold | $575,000+11.7%$414/sqft |
Source: CVRMLS #2311559 Report a problem | ||
| 5/18/2023 | Pending sale | $515,000$371/sqft |
Source: CVRMLS #2311559 Report a problem | ||
| 5/13/2023 | Listed for sale | $515,000+0%$371/sqft |
Source: CVRMLS #2311559 Report a problem | ||
| 12/1/2022 | Listing removed | -- |
Source:  Long & Foster Broker Feed Report a problem Long & Foster Broker Feed Report a problem | ||
| 8/11/2022 | Listed for sale | $514,950+294.6%$370/sqft |
Source: CVRMLS #2221374 Report a problem | ||
| 10/16/2012 | Sold | $130,501+0.5%$94/sqft |
Source: Public Record Report a problem | ||
| 8/8/2012 | Listed for sale | $129,900-31.3%$93/sqft |
Source: Homepath Report a problem | ||
| 8/27/2011 | Listing removed | $189,000$136/sqft |
Source: LET Properties, LLC #1115368 Report a problem | ||
| 3/24/2011 | Price change | $189,000-5%$136/sqft |
Source: LET Properties, LLC #1104544 Report a problem | ||
| 2/14/2011 | Listed for sale | $199,000+17.1%$143/sqft |
Source: LET Properties, LLC #1104544 Report a problem | ||
| 5/31/2005 | Sold | $169,900+19.5%$122/sqft |
Source: Public Record Report a problem | ||
| 7/30/2004 | Sold | $142,150$102/sqft |
Source: Public Record Report a problem | ||
Public tax history
| Year | Property taxes | Tax assessment |
|---|---|---|
| 2025 | $6,768 +4.8% | $564,000 +4.8% |
| 2024 | $6,456 +18% | $538,000 +18% |
| 2023 | $5,472 | $456,000 |
| 2022 | $5,472 +26.7% | $456,000 +26.7% |
| 2021 | $4,320 +4.7% | $360,000 +4.7% |
| 2020 | $4,128 +5.5% | $344,000 +5.5% |
| 2019 | $3,912 +13.2% | $326,000 +13.2% |
| 2018 | $3,456 +405.3% | $288,000 +4.3% |
| 2017 | $684 | $276,000 +4.2% |
| 2016 | $684 | $265,000 +6% |
| 2015 | $684 | $250,000 +64.5% |
| 2014 | $684 | $152,000 -15.6% |
| 2013 | -- | $180,000 |
| 2012 | -- | $180,000 -13.9% |
| 2011 | -- | $209,000 |
| 2010 | -- | $209,000 -1.2% |
| 2009 | -- | $211,600 -4.5% |
| 2008 | -- | $221,500 +14.4% |
| 2007 | -- | $193,600 +2.1% |
| 2006 | -- | $189,600 +19.8% |
| 2005 | -- | $158,300 -0.6% |
| 2003 | -- | $159,300 +37.6% |
| 2002 | -- | $115,800 +13% |
| 2001 | $1,466 | $102,500 |
Find assessor info on the county website
Neighborhood: Carytown
Nearby homes
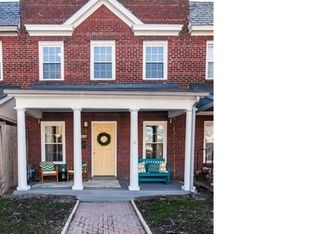
- $522,1002 bd1 ba1.2k sqft3033 Ellwood Ave, Richmond, VA 23221Off Market
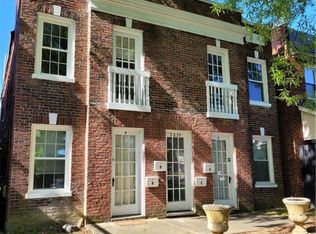
- $--2 bd1 ba628 sqft3029 Ellwood Ave APT C, Richmond, VA 23221Off Market

- $--1 bd1 ba624 sqft3029 Ellwood Ave APT D, Richmond, VA 23221Off Market
- $--2 bd1 ba750 sqft3029 Ellwood Ave APT B, Richmond, VA 23221Off Market
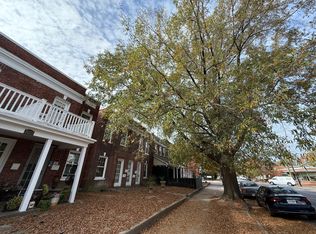
- $780,0007 bd4 ba2.5k sqft3029 Ellwood Ave, Richmond, VA 23221Sold
- $--1 bd1 ba628 sqft3029 Ellwood Ave APT A, Richmond, VA 23221Off Market
- $575,8002 bd2 ba1.3k sqft3035 Ellwood Ave, Richmond, VA 23221Off Market
- $780,0006 bd4 ba2.5k sqft3027 Ellwood Ave, Richmond, VA 23221Sold
Nearby schools
GreatSchools rating
- 7/10John B. Cary Elementary SchoolGrades: PK-5Distance: 0.4 mi
- 4/10Albert Hill Middle SchoolGrades: 6-8Distance: 0.6 mi
- 4/10Thomas Jefferson High SchoolGrades: 9-12Distance: 1.3 mi
Schools provided by the listing agent
- Elementary: Lois-Harrison Jones
- Middle: Albert Hill
- High: Thomas Jefferson
Source: CVRMLS. This data may not be complete. We recommend contacting the local school district to confirm school assignments for this home.
Get a cash offer in 3 minutes
Find out how much your home could sell for in as little as 3 minutes with a no-obligation cash offer.
Estimated market value
$628,000
Get a cash offer in 3 minutes
Find out how much your home could sell for in as little as 3 minutes with a no-obligation cash offer.
Estimated market value
$628,000
- Virginia
- Richmond City
- Richmond
- 23221
- Carytown
- 3031 Ellwood Ave
Nearby cities
Nearby neighborhoods
Nearby zip codes
Other Richmond Topics
