Discover refined living in this elegant one-story garden home, featuring an array of exceptional features. The grandeur of 12-foot ceilings throughout enhances the spaciousness and airy ambiance, while the open floor plan invites abundant natural light to flood the interior, creating a welcoming atmosphere. The gourmet kitchen is a chef's delight, boasting custom cabinets, a gas cooktop, double ovens, a sizable island with an additional sink, ample countertops, and a convenient walk-in pantry. The dining area showcases exquisite built-ins, seamlessly integrating with the generous living room anchored by a cozy fireplace. Retreat to the luxurious primary suite and indulge in the extraordinary master bath, featuring an opulent walk-in shower, two expansive vanity areas adorned with built-ins, and two fabulous closets. The sprawling laundry room is complete with a sink and island, ideal for a work or craft space. Step outside to the covered patio and take in the serene views of the heavily treed backyard, perfect for relaxation and entertaining. This home is thoughtfully designed for accessibility, featuring plantation shutters as window treatments and a step-free interior for ease of mobility. Experience the epitome of refined living in this meticulously crafted residence. And a great location, Alon Market, JCC, and Phil Hardberger Park are five minutes away.
Sold
Price Unknown
3031 ELM CREEK PL, San Antonio, TX 78230
4beds
3,305sqft
Single Family Residence
Built in 2008
10,062 Square Feet Lot
$812,200 Zestimate®
$--/sqft
$3,371 Estimated rent
Home value
$812,200
$772,000 - $861,000
$3,371/mo
Zestimate® history
Owner options
List your home for rent
$3,371/mo
Rent Zestimate®
Find your next renter with Zillow Rental Manager. Plus, with online applications, you can quickly screen prospective tenants – for free.
$3,371/mo
Rent Zestimate®
Refinance and save
$900/mo
Est. payment
Refinancing to a lower rate could help reduce your monthly payments and save thousands over the life of the loan.
$900/mo
Est. payment
Explore your selling options
Work with a Zillow partner agent
Leverage their expertise and Zillow's premium Showcase listings to get your home seen by more buyers.
Get startedList with your own agent
Get your home in front of millions of buyers by listing it on Zillow.
Learn how to do itSell it yourself
Take full control of how buyers see your home on Zillow by listing For Sale by Owner (FSBO).
List your homeWhat's special
Zillow last checked:
Listing updated:
Listed by:
Kay Laird TREC #185269 (210) 862-2459,
Kuper Sotheby's Int'l Realty
Source: LERA MLS,MLS#: 1750096
Facts & features
Interior
Bedrooms & bathrooms
- Bedrooms: 4
- Bathrooms: 3
- Full bathrooms: 2
- 1/2 bathrooms: 1
Primary bedroom
- Features: Walk-In Closet(s), Ceiling Fan(s), Full Bath
- Area: 300
- Dimensions: 20 x 15
Bedroom 2
- Area: 323
- Dimensions: 19 x 17
Bedroom 3
- Area: 168
- Dimensions: 14 x 12
Bedroom 4
- Area: 144
- Dimensions: 12 x 12
Primary bathroom
- Features: Shower Only, Separate Vanity, Double Vanity
- Area: 252
- Dimensions: 21 x 12
Dining room
- Area: 156
- Dimensions: 13 x 12
Kitchen
- Area: 340
- Dimensions: 20 x 17
Living room
- Area: 396
- Dimensions: 22 x 18
Heating
- Central, 2 Units, Natural Gas
Cooling
- Two Central
Appliances
- Included: Cooktop, Built-In Oven, Microwave, Gas Cooktop, Refrigerator, Disposal, Dishwasher, Plumbed For Ice Maker, Water Softener Owned, Water Softener Rented, Vented Exhaust Fan, Gas Water Heater, Plumb for Water Softener, Double Oven, 2+ Water Heater Units
- Laundry: Laundry Room, Washer Hookup, Dryer Connection
Features
- One Living Area, Liv/Din Combo, Kitchen Island, Pantry, Utility Room Inside, 1st Floor Lvl/No Steps, High Ceilings, Open Floorplan, High Speed Internet, All Bedrooms Downstairs, Walk-In Closet(s), Master Downstairs, Ceiling Fan(s), Solid Counter Tops, Custom Cabinets
- Flooring: Carpet, Ceramic Tile, Wood
- Windows: Double Pane Windows, Window Coverings
- Has basement: No
- Number of fireplaces: 1
- Fireplace features: One, Living Room
Interior area
- Total interior livable area: 3,305 sqft
Property
Parking
- Total spaces: 2
- Parking features: Two Car Garage, Attached, Garage Door Opener, Pad Only (Off Street)
- Attached garage spaces: 2
Accessibility
- Accessibility features: Int Door Opening 32"+, Accessible Entrance, Accessible Hallway(s), Accessible Doors, Grab Bars in Bathroom(s), Accessible Approach with Ramp, No Steps Down, No Stairs, First Floor Bath, Full Bath/Bed on 1st Flr, First Floor Bedroom, Thresholds less than 5/8 of an inch, Wheelchair Accessible
Features
- Levels: One
- Stories: 1
- Patio & porch: Covered
- Pool features: None
- Fencing: Privacy
Lot
- Size: 10,062 Square Feet
- Features: Curbs
- Residential vegetation: Mature Trees
Details
- Parcel number: 168110060020
Construction
Type & style
- Home type: SingleFamily
- Architectural style: Contemporary
- Property subtype: Single Family Residence
Materials
- Brick, 4 Sides Masonry, Stone
- Foundation: Slab
- Roof: Metal
Condition
- Pre-Owned
- New construction: No
- Year built: 2008
Utilities & green energy
- Electric: CPS
- Gas: CPS
- Sewer: SAWS, Sewer System
- Water: SAWS, Water System
- Utilities for property: Cable Available
Community & HOA
Community
- Security: Smoke Detector(s), Security System Owned, Controlled Access
- Subdivision: The Elms
HOA
- Has HOA: Yes
- HOA fee: $900 annually
- HOA name: LOCKHILL ELMS HOA
Location
- Region: San Antonio
Financial & listing details
- Tax assessed value: $767,500
- Annual tax amount: $21,861
- Date on market: 9/11/2025
- Cumulative days on market: 57 days
- Listing terms: Conventional,FHA,VA Loan,Cash
- Road surface type: Paved
Price history
| Date | Event | Price |
|---|---|---|
| 4/15/2024 | Sold | -- |
Source:  LERA MLS #1750096 Report a problem LERA MLS #1750096 Report a problem | ||
| 4/1/2024 | Pending sale | $825,000$250/sqft |
Source: Kuper Sotheby's International Realty #1750096 Report a problem | ||
| 3/29/2024 | Contingent | $825,000$250/sqft |
Source: LERA MLS #1750096 Report a problem | ||
| 2/8/2024 | Listed for sale | $825,000$250/sqft |
Source: LERA MLS #1750096 Report a problem | ||
Public tax history
| Year | Property taxes | Tax assessment |
|---|---|---|
| 2025 | $14,294 +103.5% | $767,500 -16.8% |
| 2024 | $7,026 -3% | $922,303 +10% |
| 2023 | $7,245 -28.8% | $838,457 +10% |
| 2022 | $10,171 +1.7% | $762,234 +10% |
| 2021 | $9,996 | $692,940 +1.6% |
| 2020 | $9,996 +0.1% | $681,740 +0.3% |
| 2019 | $9,991 | $680,000 +8.5% |
| 2018 | $9,991 +1.9% | $627,000 +2.8% |
| 2017 | $9,804 | $610,000 |
| 2016 | $9,804 -1.2% | $610,000 +1.2% |
| 2015 | $9,927 | $603,000 |
| 2014 | $9,927 | $603,000 +0.5% |
| 2013 | -- | $600,000 |
| 2012 | -- | $600,000 +5% |
| 2011 | -- | $571,260 -6.6% |
| 2010 | -- | $611,370 +177.7% |
| 2009 | -- | $220,170 +323.4% |
| 2008 | -- | $52,000 |
Find assessor info on the county website
Neighborhood: 78230
Nearby homes
- $859,7003 bd3 ba3.1k sqft3027 Elm Creek Pl, San Antonio, TX 78230Off Market
- $784,8003 bd3 ba2.8k sqft3035 Elm Creek Pl, San Antonio, TX 78230Off Market
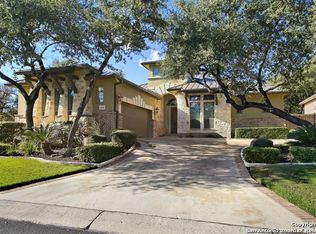
- $817,5004 bd4 ba3.3k sqft3023 Elm Creek Pl, San Antonio, TX 78230Off Market
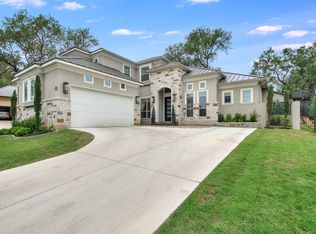
- $638,0004 bd3 ba3.1k sqft3018 King Birch St, San Antonio, TX 78230Off Market
- $116,910-- bd-- ba-- sqft3018 King Birch St, San Antonio, TX 78230Off Market
- $62,440-- bd-- ba-- sqft3018 King Birch St, San Antonio, TX 78230Off Market
- $--3 bd3 ba2.8k sqft3026 Elm Creek Pl, San Antonio, TX 78230Sold
- $100-- bd-- ba-- sqft3401 Elm Knoll St, San Antonio, TX 78230Off Market
Nearby schools
GreatSchools rating
- 9/10Oak Meadow Elementary SchoolGrades: PK-5Distance: 1 mi
- 3/10Jackson Middle SchoolGrades: 6-8Distance: 2.8 mi
- 5/10Churchill High SchoolGrades: 9-12Distance: 2 mi
Schools provided by the listing agent
- Elementary: Oak Meadow
- Middle: Jackson
- High: Churchill
- District: North East I.S.D.
Source: LERA MLS. This data may not be complete. We recommend contacting the local school district to confirm school assignments for this home.
Get a cash offer in 3 minutes
Find out how much your home could sell for in as little as 3 minutes with a no-obligation cash offer.
Estimated market value
$812,200
Get a cash offer in 3 minutes
Find out how much your home could sell for in as little as 3 minutes with a no-obligation cash offer.
Estimated market value
$812,200
- Texas
- Bexar County
- San Antonio
- 78230
- 3031 ELM CREEK PL
