Skip main navigation
Sold
  • Price Unknown

    3026 Elm Creek Place, San Antonio, TX 78230

    3beds
    2,893sqft
    Single Family Residence
    Built in 2012
    0.28 Acres Lot
    $730,100 Zestimate®
    $--/sqft
    $3,182 Estimated rent

    Home value

    $730,100

    $672,000 - $789,000

    $3,182/mo

    Zestimate® history
    Loading
    Loading...

    Owner options

    List your home for rent

    $3,182/mo

    Rent Zestimate®

    Find your next renter with Zillow Rental Manager. Plus, with online applications, you can quickly screen prospective tenants – for free.

    Learn more

    $3,182/mo

    Rent Zestimate®

    Refinance and save

    $900/mo

    Est. payment

    Refinancing to a lower rate could help reduce your monthly payments and save thousands over the life of the loan.

    See today's rates

    $900/mo

    Est. payment

    Explore your selling options

    Work with a Zillow partner agent

    Leverage their expertise and Zillow's premium Showcase listings to get your home seen by more buyers.

    Get started

    List with your own agent

    Get your home in front of millions of buyers by listing it on Zillow.

    Learn how to do it

    Sell it yourself

    Take full control of how buyers see your home on Zillow by listing For Sale by Owner (FSBO).

    List your home

    What's special

    Serene pondCozy stacked stone fireplaceStylish new lighting fixturesFloor-to-ceiling stone fireplacePrivate backyard sanctuaryElegant new wood floorsExquisite granite countertops
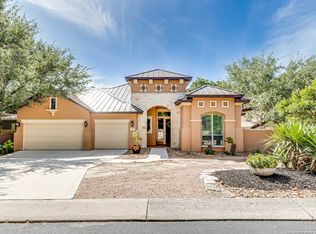
    Experience the beauty of this stunning custom-built home by Weston Dean, located in the gated community of The Elms, where only 16 homes create a quiet and peaceful neighborhood. Centrally positioned, this property is just moments away from shopping, HEB, medical facilities, restaurants, and bars, offering unparalleled convenience. As you step inside, you'll be captivated by the impressive 22-foot cathedral ceiling adorned with cypress wood, providing breathtaking views of the expansive 30x20-foot patio and lush greenbelt beyond. The inviting entertainer's kitchen is perfect for gatherings, featuring exquisite granite countertops, weathered maple cabinetry with pull-out and soft-close drawers, top-of-the-line appliances, and newly updated pendant lighting. Just around the corner, you'll find a beautiful coffee and wine bar, perfect for indulging your guests. Recent updates include fresh paint throughout, stylish new lighting fixtures, and elegant new wood floors in the living room, enhancing the home's modern appeal. Gather around the cozy stacked stone fireplace or bask in the warmth of the stunning floor-to-ceiling stone fireplace. Retreat to the luxurious master suite that offers a comfortable sitting area, and enjoy the flexible floorplan, where the executive office can effortlessly serve as an additional bedroom. Step outside to your private backyard sanctuary, complete with a serene pond featuring a tranquil water feature and a sitting area with a fire pit-truly the essence of nature and tranquility. This home is a true masterpiece, showcasing exceptional custom features in a highly desirable location!

    Zillow last checked:

    Listing updated:

    Listed by:

    Michael Gillispie TREC #710459 (210) 274-0837,

    Kuper Sotheby's Int'l Realty

    Source: LERA MLS,MLS#: 1804330MLS Logo

    Facts & features

    Interior

    Bedrooms & bathrooms
    • Bedrooms: 3
    • Bathrooms: 3
    • Full bathrooms: 2
    • 1/2 bathrooms: 1
    Primary bedroom
    • Area: 280
    • Dimensions: 20 x 14
    Bedroom 2
    • Area: 132
    • Dimensions: 12 x 11
    Bedroom 3
    • Area: 132
    • Dimensions: 12 x 11
    Primary bathroom
    • Features: Tub/Shower Separate, Separate Vanity, Soaking Tub
    • Area: 112
    • Dimensions: 16 x 7
    Dining room
    • Area: 182
    • Dimensions: 14 x 13
    Family room
    • Area: 288
    • Dimensions: 18 x 16
    Kitchen
    • Area: 286
    • Dimensions: 22 x 13
    Living room
    • Area: 210
    • Dimensions: 15 x 14
    Office
    • Area: 132
    • Dimensions: 12 x 11
    Heating
    • Central, Natural Gas
    Cooling
    • Two Central, Attic Fan
    Appliances
    • Included: Cooktop, Built-In Oven, Self Cleaning Oven, Microwave, Gas Cooktop, Refrigerator, Disposal, Dishwasher, Water Softener Owned, Gas Water Heater, Plumb for Water Softener, Double Oven
    • Laundry: Main Level, Washer Hookup, Dryer Connection
    Features
    • Three Living Area, Eat-in Kitchen, Two Eating Areas, Kitchen Island, Breakfast Bar, Pantry, Study/Library, Florida Room, Utility Room Inside, Secondary Bedroom Down, High Ceilings, Open Floorplan, High Speed Internet, All Bedrooms Downstairs, Telephone, Walk-In Closet(s), Master Downstairs, Ceiling Fan(s), Chandelier, Solid Counter Tops, Custom Cabinets
    • Flooring: Ceramic Tile, Vinyl
    • Windows: Double Pane Windows, Window Coverings, Skylight(s)
    • Has basement: No
    • Attic: Pull Down Storage,Partially Finished,Partially Floored,Pull Down Stairs
    • Number of fireplaces: 1
    • Fireplace features: One, Living Room
    Interior area
    • Total interior livable area: 2,893 sqft

    Property

    Parking
    • Total spaces: 4
    • Parking features: Two Car Garage, Garage Door Opener, Two Car Carport
    • Garage spaces: 2
    • Carport spaces: 2
    • Covered spaces: 4
    Features
    • Levels: One
    • Stories: 1
    • Patio & porch: Covered, Deck, Screened
    • Exterior features: Sprinkler System, Rain Gutters, Lighting
    • Pool features: None
    • Fencing: Privacy
    Lot
    • Size: 0.28 Acres
    • Features: Greenbelt, 1/4 - 1/2 Acre, Level, Curbs, Street Gutters, Streetlights, Fire Hydrant w/in 500'
    • Residential vegetation: Mature Trees
    Details
    • Parcel number: 168110060140

    Construction

    Type & style
    • Home type: SingleFamily
    • Architectural style: Traditional
    • Property subtype: Single Family Residence
    Materials
    • 4 Sides Masonry, Stone, Stucco
    • Foundation: Slab
    • Roof: Metal
    Condition
    • Pre-Owned
    • New construction: No
    • Year built: 2012
    Details
    • Builder name: WESTON DEAN

    Utilities & green energy

    • Electric: CPS
    • Water: SAWS
    • Utilities for property: Cable Available, City Garbage service

    Community & HOA

    Community
    • Security: Smoke Detector(s), Security System Leased, Prewired, Controlled Access
    • Subdivision: The Elms
    HOA
    • Has HOA: Yes
    • HOA fee: $900 annually
    • HOA name: LOCKHILL ELMS HOA
    Location
    • Region: San Antonio

    Financial & listing details

    • Tax assessed value: $757,000
    • Annual tax amount: $20,555
    • Date on market: 9/11/2025
    • Cumulative days on market: 215 days
    • Listing terms: Conventional,FHA,VA Loan,Cash
    • Road surface type: Paved, Asphalt

    Price history

    DateEventPrice
    3/13/2025Sold--
    Source: LERA MLS #1804330 Report a problem
    2/13/2025Pending sale$775,000$268/sqft
    Source: LERA MLS #1804330 Report a problem
    1/17/2025Price change$775,000-3.1%$268/sqft
    Source: LERA MLS #1804330 Report a problem
    11/15/2024Price change$800,000-5.9%$277/sqft
    Source: LERA MLS #1804330 Report a problem
    8/27/2024Listed for sale$850,000+1.3%$294/sqft
    Source: LERA MLS #1804330 Report a problem
    6/17/2024Listing removed--
    Source: LERA MLS #1771782 Report a problem
    6/7/2024Price change$839,000-4.6%$290/sqft
    Source: LERA MLS #1771782 Report a problem
    5/17/2024Price change$879,000-3.4%$304/sqft
    Source: LERA MLS #1771782 Report a problem
    5/2/2024Listed for sale$910,000+45.6%$315/sqft
    Source: LERA MLS #1771782 Report a problem
    12/27/2019Listing removed$625,000$216/sqft
    Source: Coldwell Banker D'Ann Harper #1419079 Report a problem
    12/27/2019Listed for sale$625,000$216/sqft
    Source: Coldwell Banker D'Ann Harper #1419079 Report a problem
    12/27/2019Pending sale$625,000$216/sqft
    Source: Coldwell Banker D'Ann Harper #1419079 Report a problem
    12/20/2019Sold--
    Source: LERA MLS #1419079 Report a problem
    12/10/2019Listed for sale$625,000$216/sqft
    Source: Coldwell Banker D'Ann Harper, Realtors #1419079 Report a problem
    12/10/2019Pending sale$625,000$216/sqft
    Source: Coldwell Banker D'Ann Harper, Realtors #1419079 Report a problem
    11/21/2019Price change$625,000-1.6%$216/sqft
    Source: Coldwell Banker D'Ann Harper, Realtors #1419079 Report a problem
    11/5/2019Price change$635,000-2.3%$219/sqft
    Source: Coldwell Banker D'Ann Harper, Realtors #1419079 Report a problem
    10/26/2019Price change$649,9990%$225/sqft
    Source: Coldwell Banker D'Ann Harper, Realtors #1419079 Report a problem
    10/18/2019Listed for sale$650,000$225/sqft
    Source: Coldwell Banker D'Ann Harper #1419079 Report a problem

    Public tax history

    YearProperty taxesTax assessment
    2025$14,080 -11.9%$757,000 -9%
    2024$15,990 +8.8%$831,875 +10%
    2023$14,698 -5.4%$756,250 +10%
    2022$15,532 $687,500 +10%
    2021-- $625,000 +1.6%
    2020-- $615,000 -3.8%
    2019$14,573 $639,000 +6.4%
    2018$14,573 +2.3%$600,760 +3%
    2017$14,241 -0.5%$583,200 +0.6%
    2016$14,311 -3.2%$580,000 +0.7%
    2015$14,784 $575,940 +0.2%
    2014$14,784 $575,060 +112.5%
    2013-- $270,660 +146.1%
    2012-- $110,000 +164.4%
    2011-- $41,600
    2010-- $41,600
    2009-- $41,600 -20%
    2008-- $52,000
    Find assessor info on the county website

    Neighborhood: 78230

    Nearby schools

    GreatSchools rating
    Schools provided by the listing agent
    • District: North East I.S.D.

    Source: LERA MLS. This data may not be complete. We recommend contacting the local school district to confirm school assignments for this home.

    Get a cash offer in 3 minutes
    Find out how much your home could sell for in as little as 3 minutes with a no-obligation cash offer.
    Estimated market value
    $730,100
    Get a cash offer in 3 minutes
    Find out how much your home could sell for in as little as 3 minutes with a no-obligation cash offer.
    Estimated market value
    $730,100