Skip main navigation
Sold
  • Price Unknown

    3030 Elm Creek, San Antonio, TX 78230

    3beds
    2,668sqft
    Single Family Residence
    Built in 2013
    0.37 Acres Lot
    $812,400 Zestimate®
    $--/sqft
    $2,776 Estimated rent

    Home value

    $812,400

    $756,000 - $869,000

    $2,776/mo

    Zestimate® history
    Loading
    Loading...

    Owner options

    List your home for rent

    $2,776/mo

    Rent Zestimate®

    Find your next renter with Zillow Rental Manager. Plus, with online applications, you can quickly screen prospective tenants – for free.

    Learn more

    $2,776/mo

    Rent Zestimate®

    Refinance and save

    $900/mo

    Est. payment

    Refinancing to a lower rate could help reduce your monthly payments and save thousands over the life of the loan.

    See today's rates

    $900/mo

    Est. payment

    Explore your selling options

    Work with a Zillow partner agent

    Leverage their expertise and Zillow's premium Showcase listings to get your home seen by more buyers.

    Get started

    List with your own agent

    Get your home in front of millions of buyers by listing it on Zillow.

    Learn how to do it

    Sell it yourself

    Take full control of how buyers see your home on Zillow by listing For Sale by Owner (FSBO).

    List your home

    What's special

    Open floorplanSuperior craftsmanshipLow maintenance zero scapeIndoor-outdoor livingStainless steel appliancesNatural lightElegantly designed residence
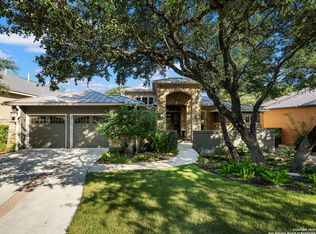
    Situated on a sprawling parklike .37-acre homesite in the exclusive "The Elms" community, this elegantly designed residence offers a refined balance of luxury and comfort. Drive up to the lush landscape with stunning rock/stucco exterior & Metal roof boasts elegant curb appeal. The thoughtfully flowing layout showcases superior craftsmanship throughout, with tile floors throughout main traffic areas, plantation shutters, open floorplan, windows galore allowing natural light to flow through and detailed custom architectural elements at every turn. The chef's kitchen features stainless steel appliances, ample built-in cabinetry, and double ovens, new gas cooktop perfect for both everyday living and entertaining. The primary suite is split from the other bedrooms & offers a serene retreat with a spa-inspired bathroom and a spacious walk-in closet. The guest bedrooms each have their own personal bathroom for adequate privacy. Designed to embrace indoor-outdoor living the backyard features an oversized custom designed Sunroom with the most tranquil park-like setting with low maintenance zero scape. You will never want to leave home! Additional highlights include a generator so power will never be lost, a 220V in garage for your electric car & no steps. This home is a very rare find in a rare community and won't last long so come and see it today!

    Zillow last checked:

    Listing updated:

    Listed by:

    Helen Guajardo TREC #585266 (210) 862-1900,

    Keller Williams Heritage

    Source: LERA MLS,MLS#: 1888518MLS Logo

    Facts & features

    Interior

    Bedrooms & bathrooms
    • Bedrooms: 3
    • Bathrooms: 3
    • Full bathrooms: 3
    Primary bedroom
    • Features: Split, Sitting Room, Walk-In Closet(s), Ceiling Fan(s), Full Bath
    • Area: 255
    • Dimensions: 15 x 17
    Bedroom 2
    • Area: 156
    • Dimensions: 12 x 13
    Bedroom 3
    • Area: 156
    • Dimensions: 12 x 13
    Primary bathroom
    • Features: Shower Only, Separate Vanity
    • Area: 165
    • Dimensions: 11 x 15
    Family room
    • Area: 378
    • Dimensions: 18 x 21
    Kitchen
    • Area: 209
    • Dimensions: 11 x 19
    Office
    • Area: 144
    • Dimensions: 12 x 12
    Heating
    • Central, Natural Gas
    Cooling
    • Ceiling Fan(s), Central Air, Zoned
    Appliances
    • Included: Cooktop, Built-In Oven, Self Cleaning Oven, Microwave, Gas Cooktop, Disposal, Dishwasher, Plumbed For Ice Maker, Vented Exhaust Fan, Gas Water Heater, Double Oven
    • Laundry: Main Level, Laundry Room, Washer Hookup, Dryer Connection
    Features
    • One Living Area, Liv/Din Combo, Eat-in Kitchen, Two Eating Areas, Kitchen Island, Breakfast Bar, Pantry, Study/Library, Florida Room, Utility Room Inside, 1st Floor Lvl/No Steps, High Ceilings, Open Floorplan, High Speed Internet, All Bedrooms Downstairs, Telephone, Walk-In Closet(s), Master Downstairs, Ceiling Fan(s), Chandelier, Solid Counter Tops, Custom Cabinets, Programmable Thermostat
    • Flooring: Carpet, Ceramic Tile
    • Windows: Double Pane Windows, Window Coverings
    • Has basement: No
    • Number of fireplaces: 1
    • Fireplace features: One, Living Room, Gas Logs Included, Gas
    Interior area
    • Total interior livable area: 2,668 sqft

    Property

    Parking
    • Total spaces: 3
    • Parking features: Three Car Garage, Attached, Garage Door Opener
    • Attached garage spaces: 3
    Accessibility
    • Accessibility features: Level Lot, Level Drive, First Floor Bath, Full Bath/Bed on 1st Flr, First Floor Bedroom
    Features
    • Levels: One
    • Stories: 1
    • Patio & porch: Patio, Covered, Screened
    • Exterior features: Sprinkler System, Rain Gutters, Lighting
    • Pool features: None
    • Fencing: Privacy,Wrought Iron
    • Has view: Yes
    • View description: City
    Lot
    • Size: 0.37 Acres
    • Features: 1/4 - 1/2 Acre, Wooded, Street Gutters
    • Residential vegetation: Mature Trees, Mature Trees (ext feat)
    Details
    • Parcel number: 168110060150

    Construction

    Type & style
    • Home type: SingleFamily
    • Architectural style: Traditional
    • Property subtype: Single Family Residence
    Materials
    • 4 Sides Masonry, Stone, Stucco
    • Foundation: Slab
    • Roof: Metal
    Condition
    • Pre-Owned
    • New construction: No
    • Year built: 2013
    Details
    • Builder name: Prestige

    Utilities & green energy

    • Electric: CPS
    • Gas: CPS
    • Sewer: SAWS, Sewer System
    • Water: SAWS, Water System
    • Utilities for property: Cable Available
    Green energy
    • Water conservation: Water-Smart Landscaping

    Community & HOA

    Community
    • Security: Smoke Detector(s), Security System Owned, Controlled Access
    • Subdivision: The Elms
    HOA
    • Has HOA: Yes
    • HOA fee: $900 annually
    • HOA name: LOCKHILL ELMS
    Location
    • Region: San Antonio

    Financial & listing details

    • Tax assessed value: $799,010
    • Annual tax amount: $18,262
    • Date on market: 7/31/2025
    • Cumulative days on market: 44 days
    • Listing terms: Conventional,FHA,VA Loan,Cash
    • Road surface type: Paved

    Price history

    DateEventPrice
    9/22/2025Sold--
    Source: LERA MLS #1888518 Report a problem
    9/13/2025Pending sale$899,777$337/sqft
    Source: LERA MLS #1888518 Report a problem
    9/6/2025Contingent$899,777$337/sqft
    Source: LERA MLS #1888518 Report a problem
    9/2/2025Listed for sale$899,777$337/sqft
    Source: LERA MLS #1888518 Report a problem
    8/23/2025Contingent$899,777$337/sqft
    Source: LERA MLS #1888518 Report a problem
    7/31/2025Listed for sale$899,777-7.7%$337/sqft
    Source: LERA MLS #1888518 Report a problem
    10/22/2024Listing removed$975,000$365/sqft
    Source: LERA MLS #1815457 Report a problem
    10/11/2024Listed for sale$975,000$365/sqft
    Source: LERA MLS #1815457 Report a problem
    7/26/2013Sold--
    Source: LERA MLS #986218 Report a problem

    Public tax history

    YearProperty taxesTax assessment
    2025$10,157 -9.8%$799,010 -5%
    2024$11,264 -0.2%$840,780 +10%
    2023$11,284 -21.4%$764,345 +10%
    2022$14,351 0%$694,859 +10%
    2021$14,353 $631,690 +2.2%
    2020$14,353 +2%$618,330 +3.9%
    2019$14,073 $595,160 +7.5%
    2018$14,073 -1.7%$553,450 -4.8%
    2017$14,314 -1.7%$581,610 -0.7%
    2016$14,557 0%$585,640 +10%
    2015$14,558 $532,400 -0.4%
    2014$14,558 $534,640 +710.1%
    2013-- $66,000
    2012-- $66,000 +58.7%
    2011-- $41,600
    2010-- $41,600
    2009-- $41,600 -20%
    2008-- $52,000
    Find assessor info on the county website

    Neighborhood: 78230

    Nearby schools

    GreatSchools rating
    Schools provided by the listing agent
    • Elementary: Oak Meadow
    • Middle: Jackson
    • High: Churchill
    • District: North East I.S.D.

    Source: LERA MLS. This data may not be complete. We recommend contacting the local school district to confirm school assignments for this home.

    Get a cash offer in 3 minutes
    Find out how much your home could sell for in as little as 3 minutes with a no-obligation cash offer.
    Estimated market value
    $812,400
    Get a cash offer in 3 minutes
    Find out how much your home could sell for in as little as 3 minutes with a no-obligation cash offer.
    Estimated market value
    $812,400